Whole-Home Renovation in North Falmouth, Cape Cod
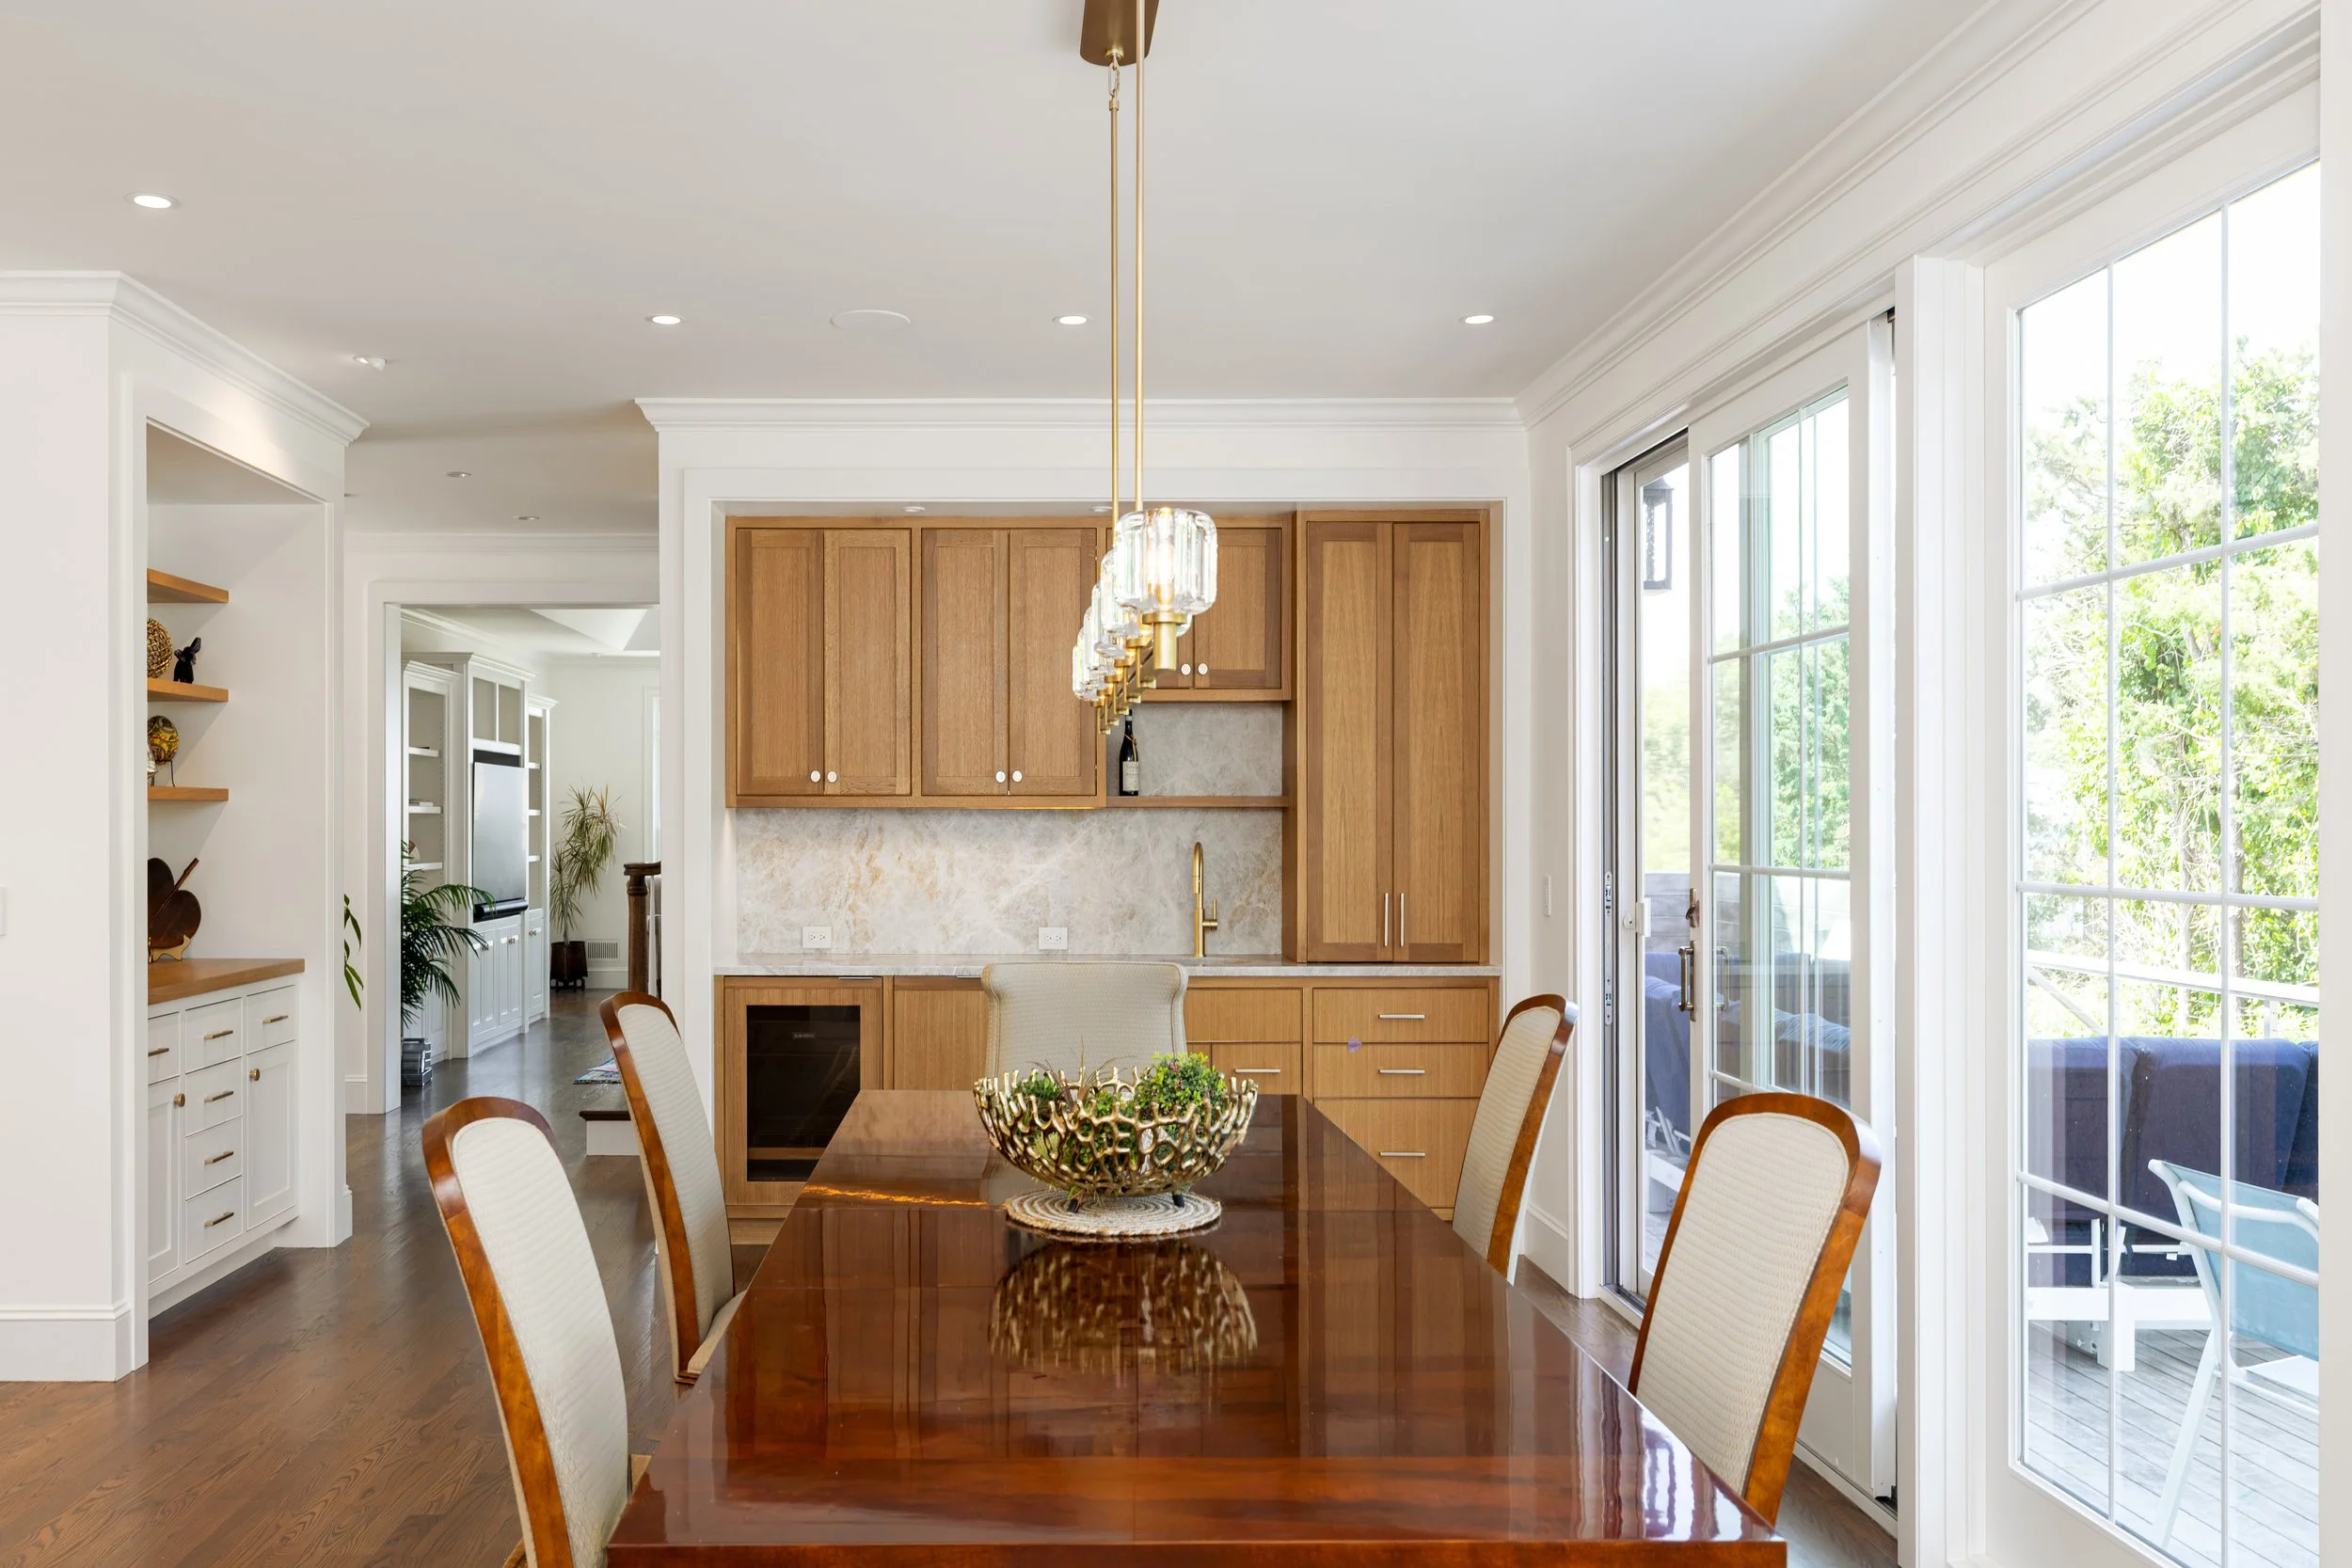
Bright dining room with expansive windows, custom wood cabinetry, built-in beverage station, and seamless access to the outdoor deck.
Located in North Falmouth, this whole-home renovation transformed an existing residence with updated living spaces, custom built-ins, improved storage, and detailed interior finishes. Sea View Builders completed renovations across multiple levels of the home, including the kitchen, pantry, mudrooms, bathrooms, living areas, staircase, and interior millwork.
Beyond the visible finishes, the project involved substantial interior reconfiguration, including new openings, relocated walls and doors, staircase modifications, and extensive flooring and finish restoration
A Kitchen Built Around Everyday Living
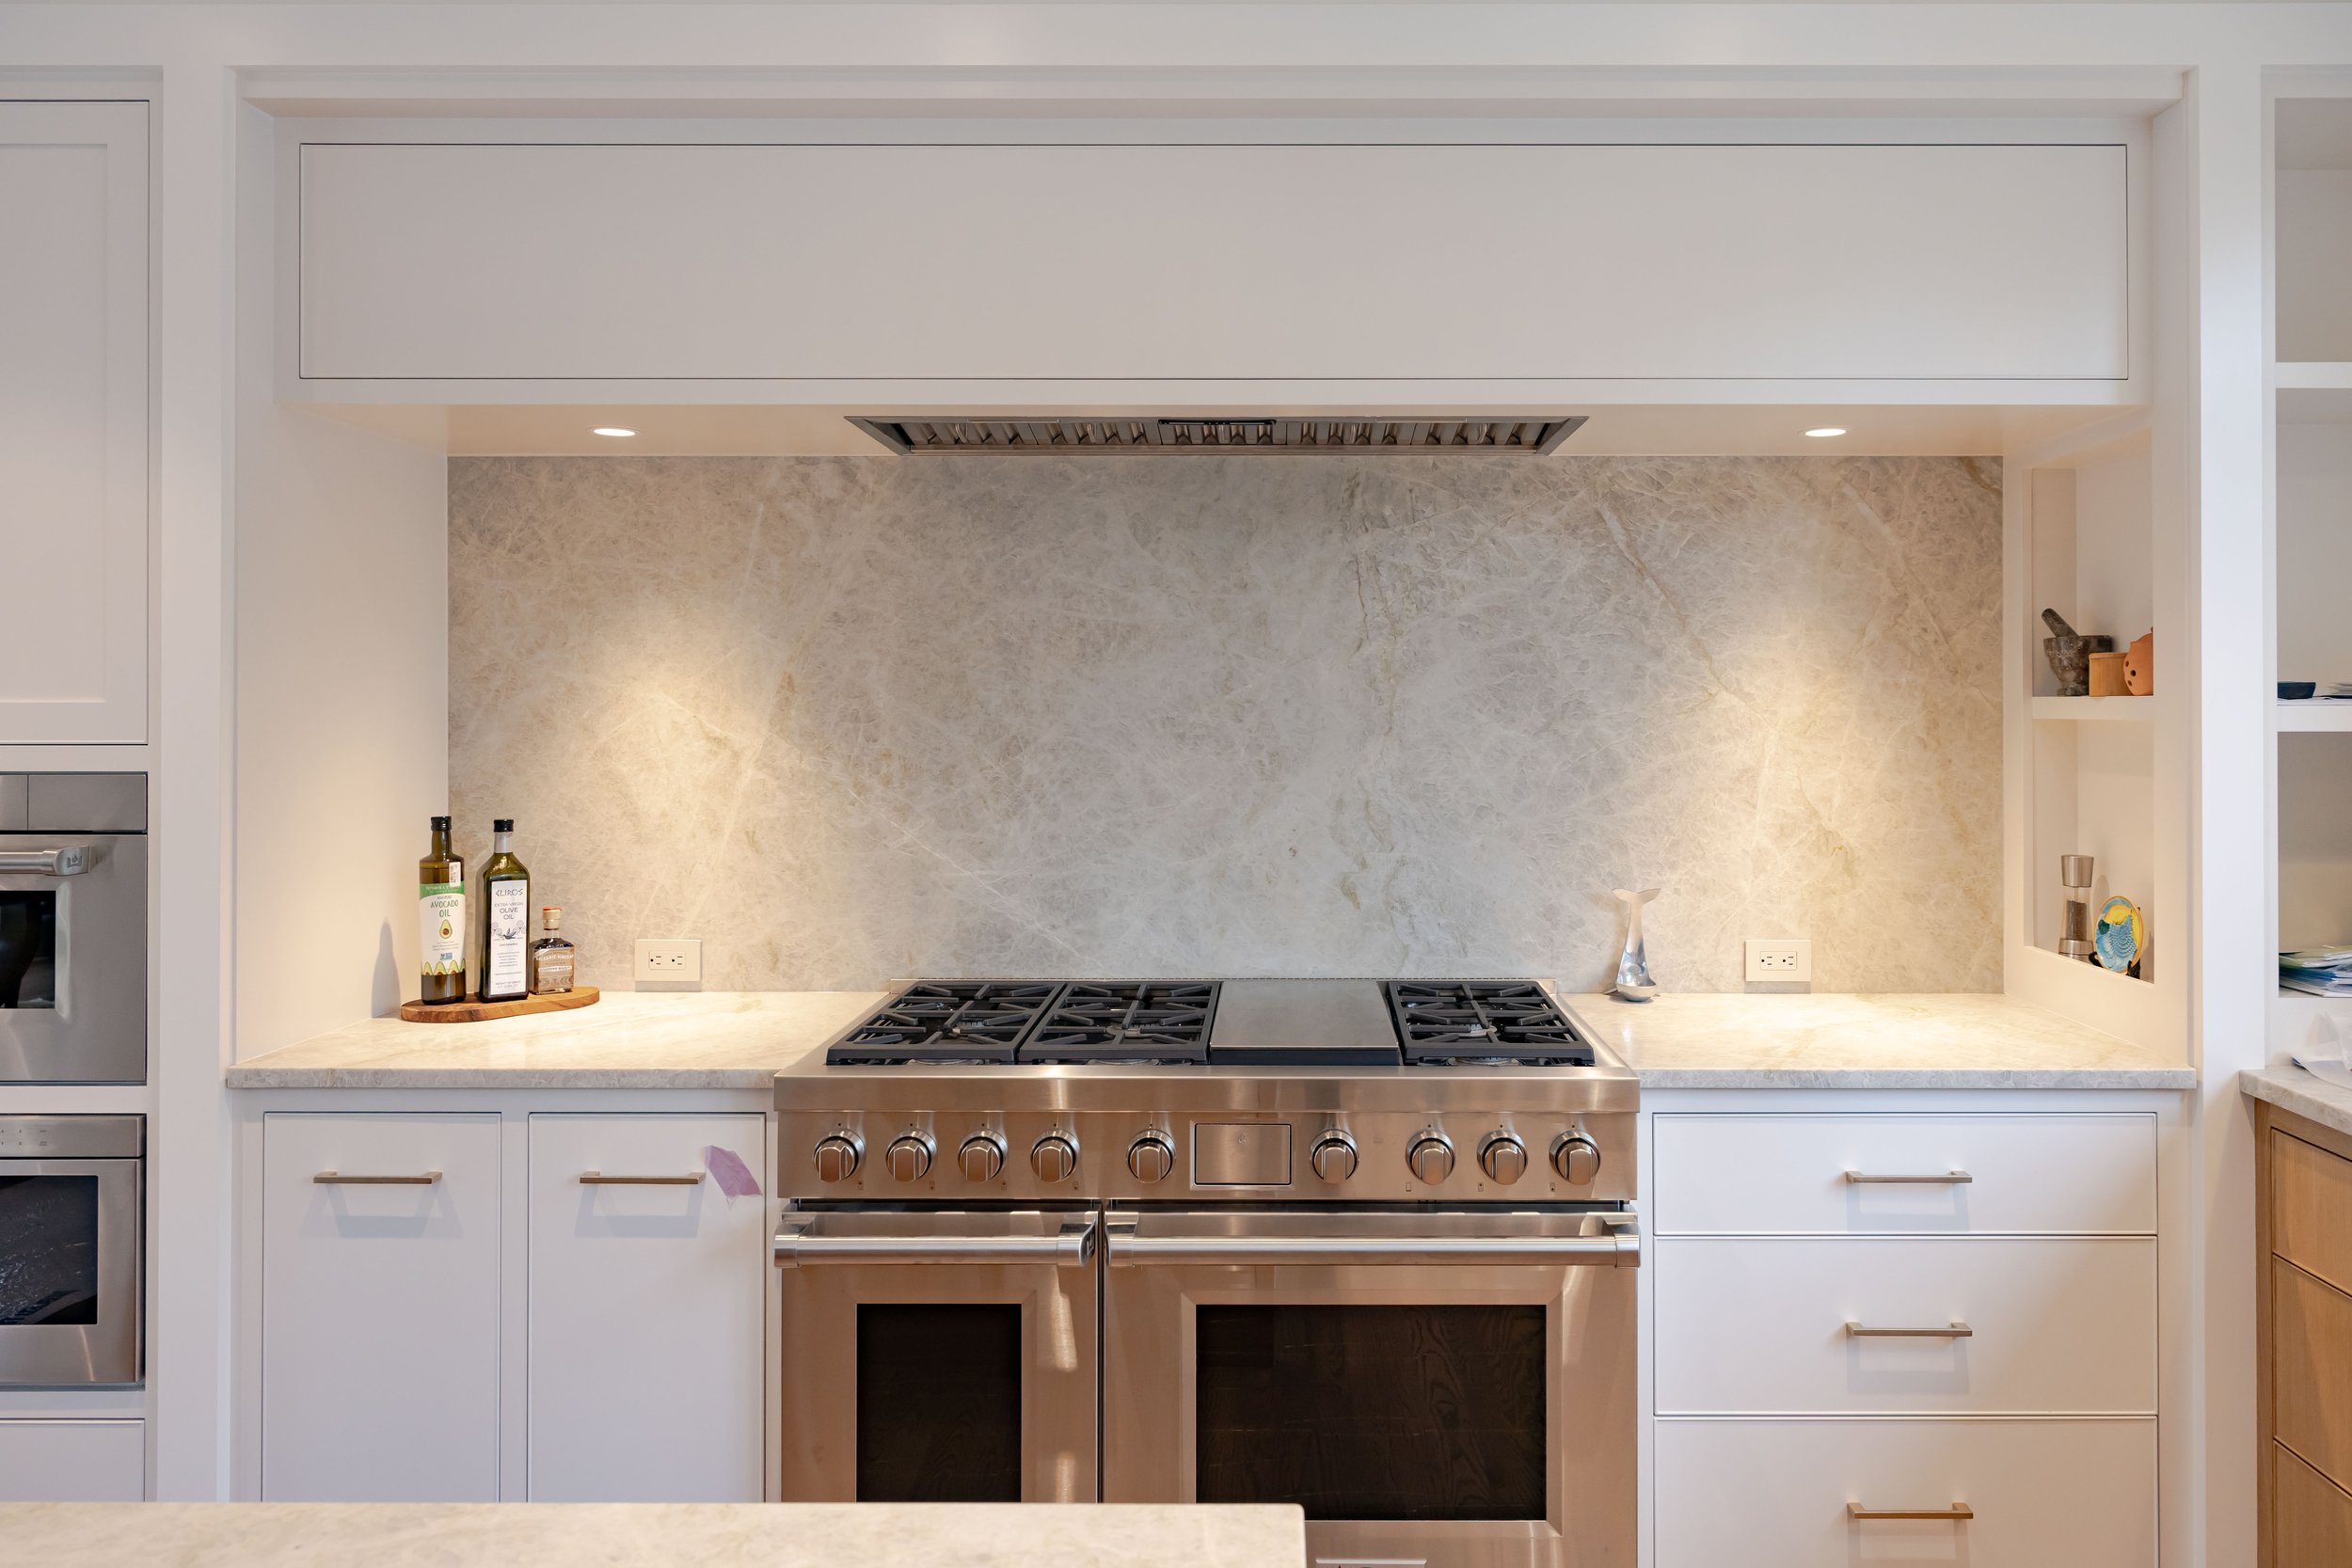
Professional-grade double range anchors this custom Cape Cod kitchen with a full-height stone backsplash, custom cabinetry, and built-in storage.
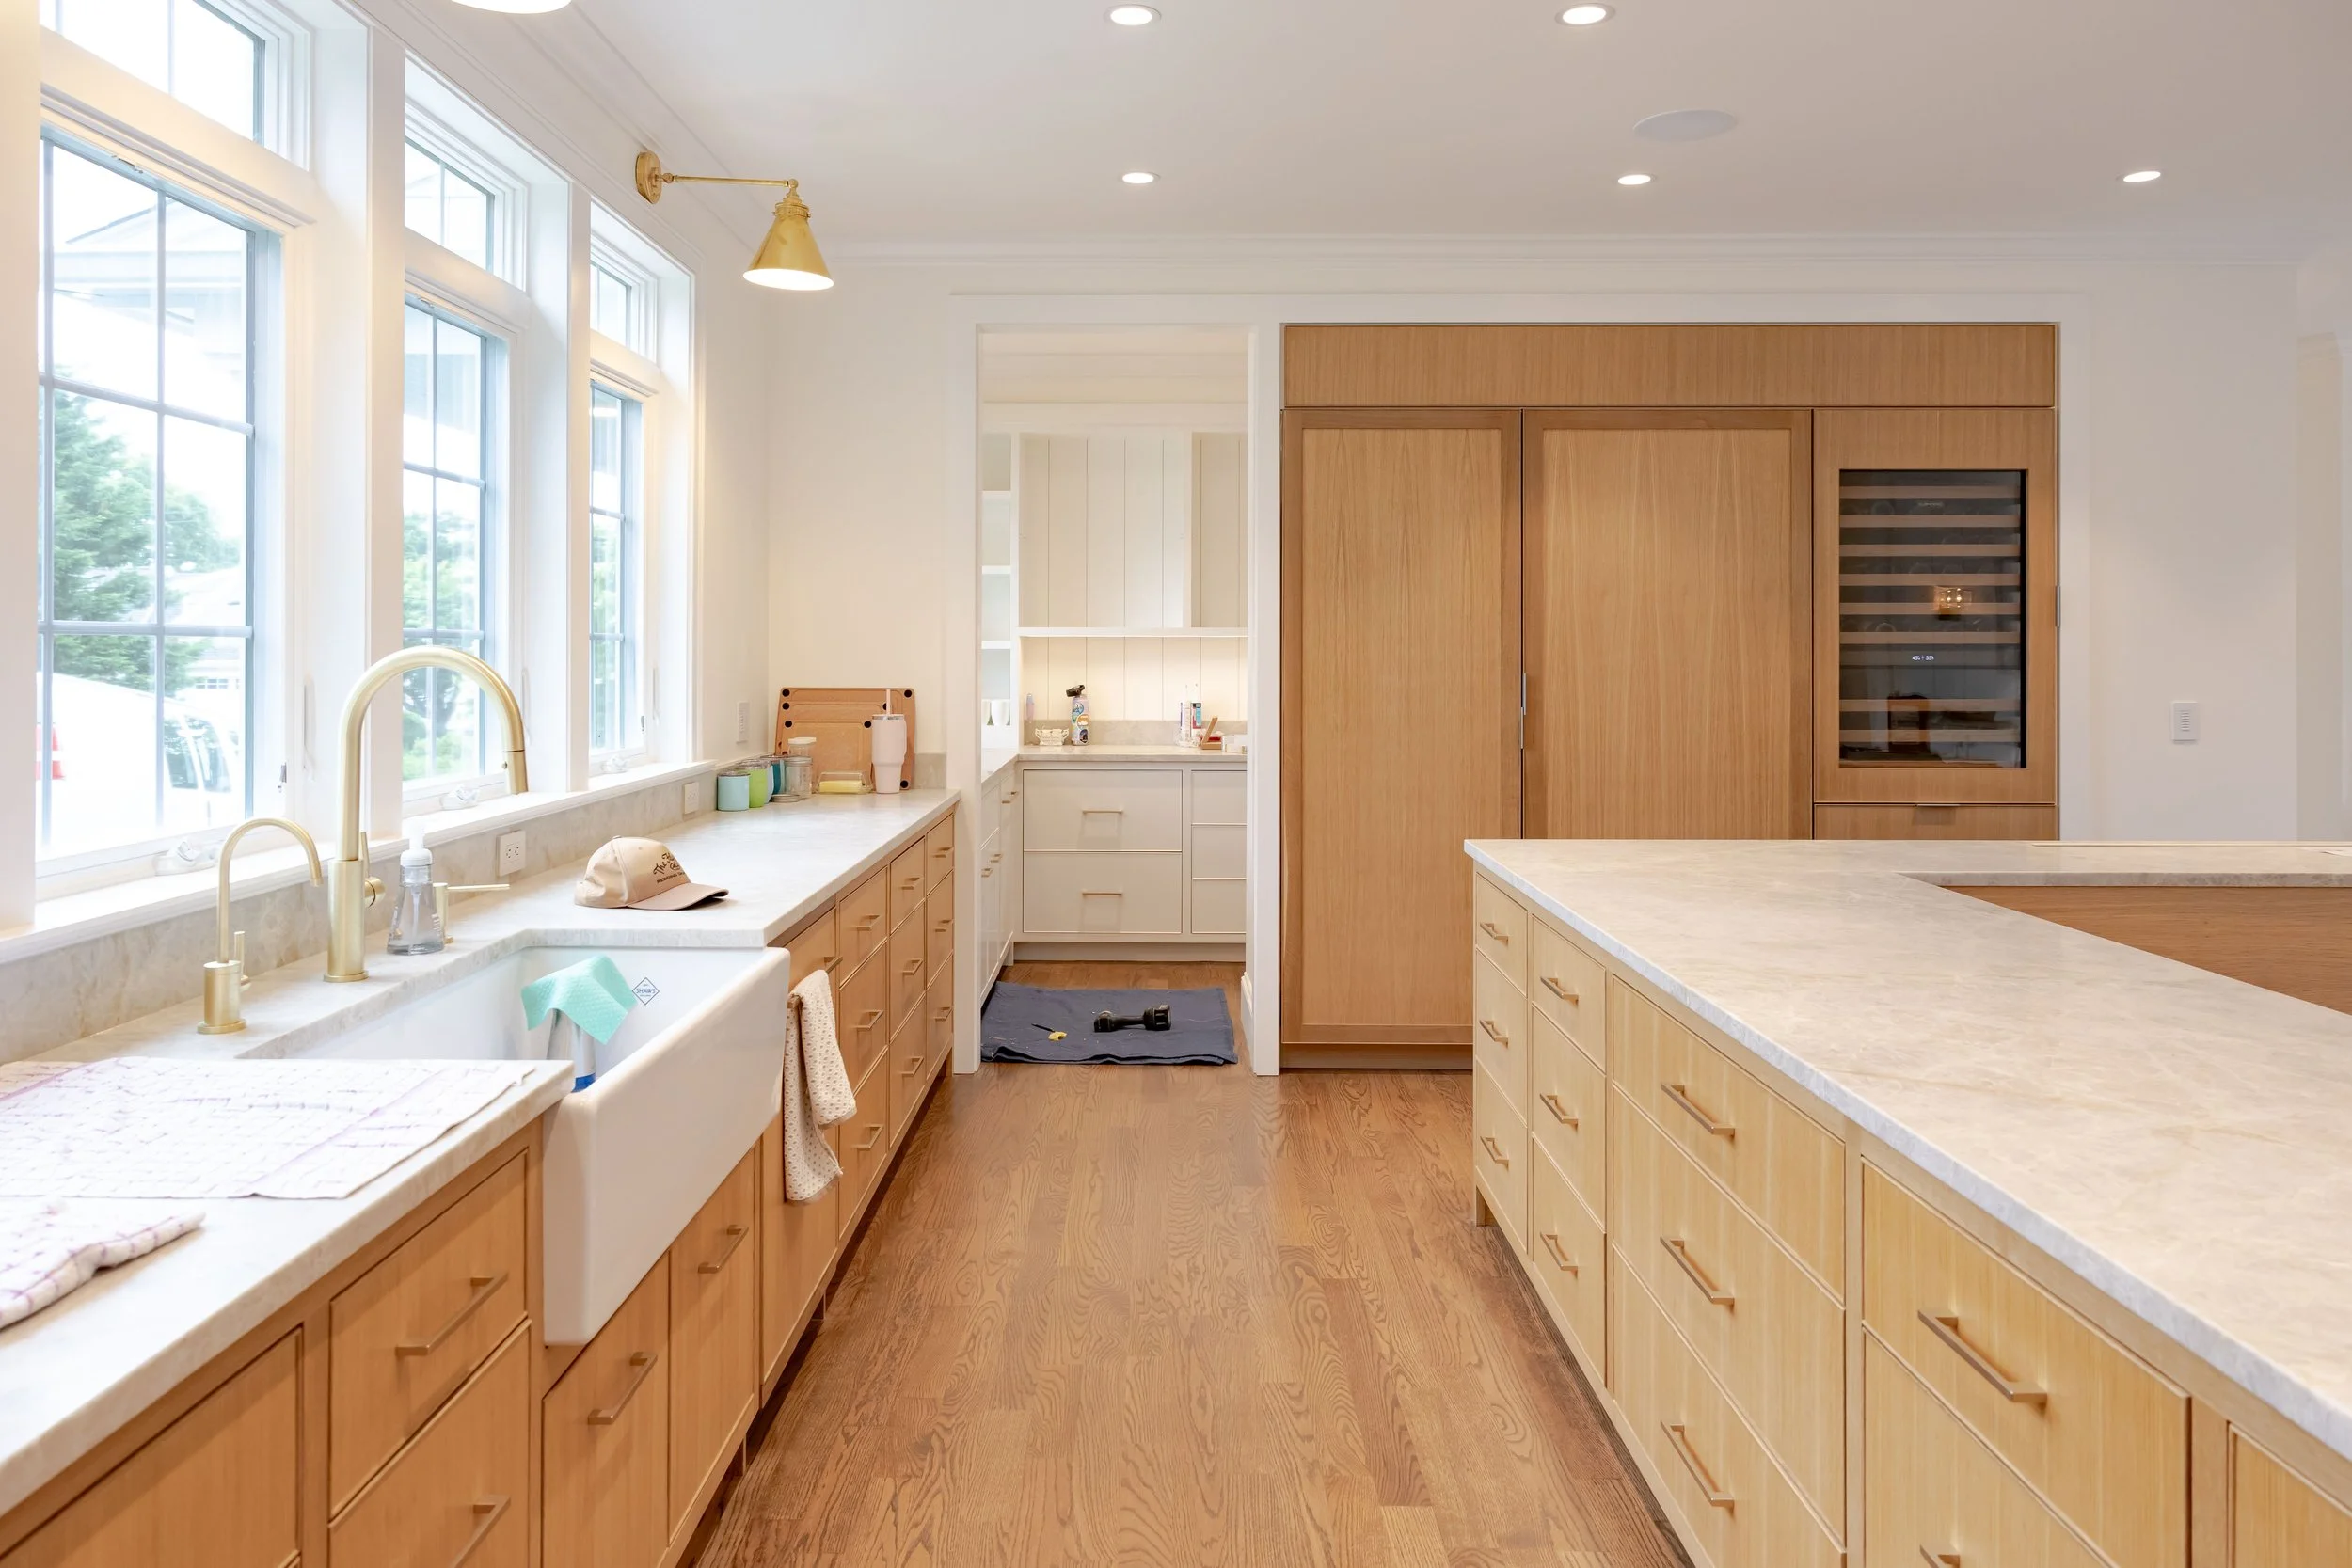
Custom Cape Cod kitchen with a large island, farmhouse sink, white oak cabinetry, and expansive windows overlooking the property.
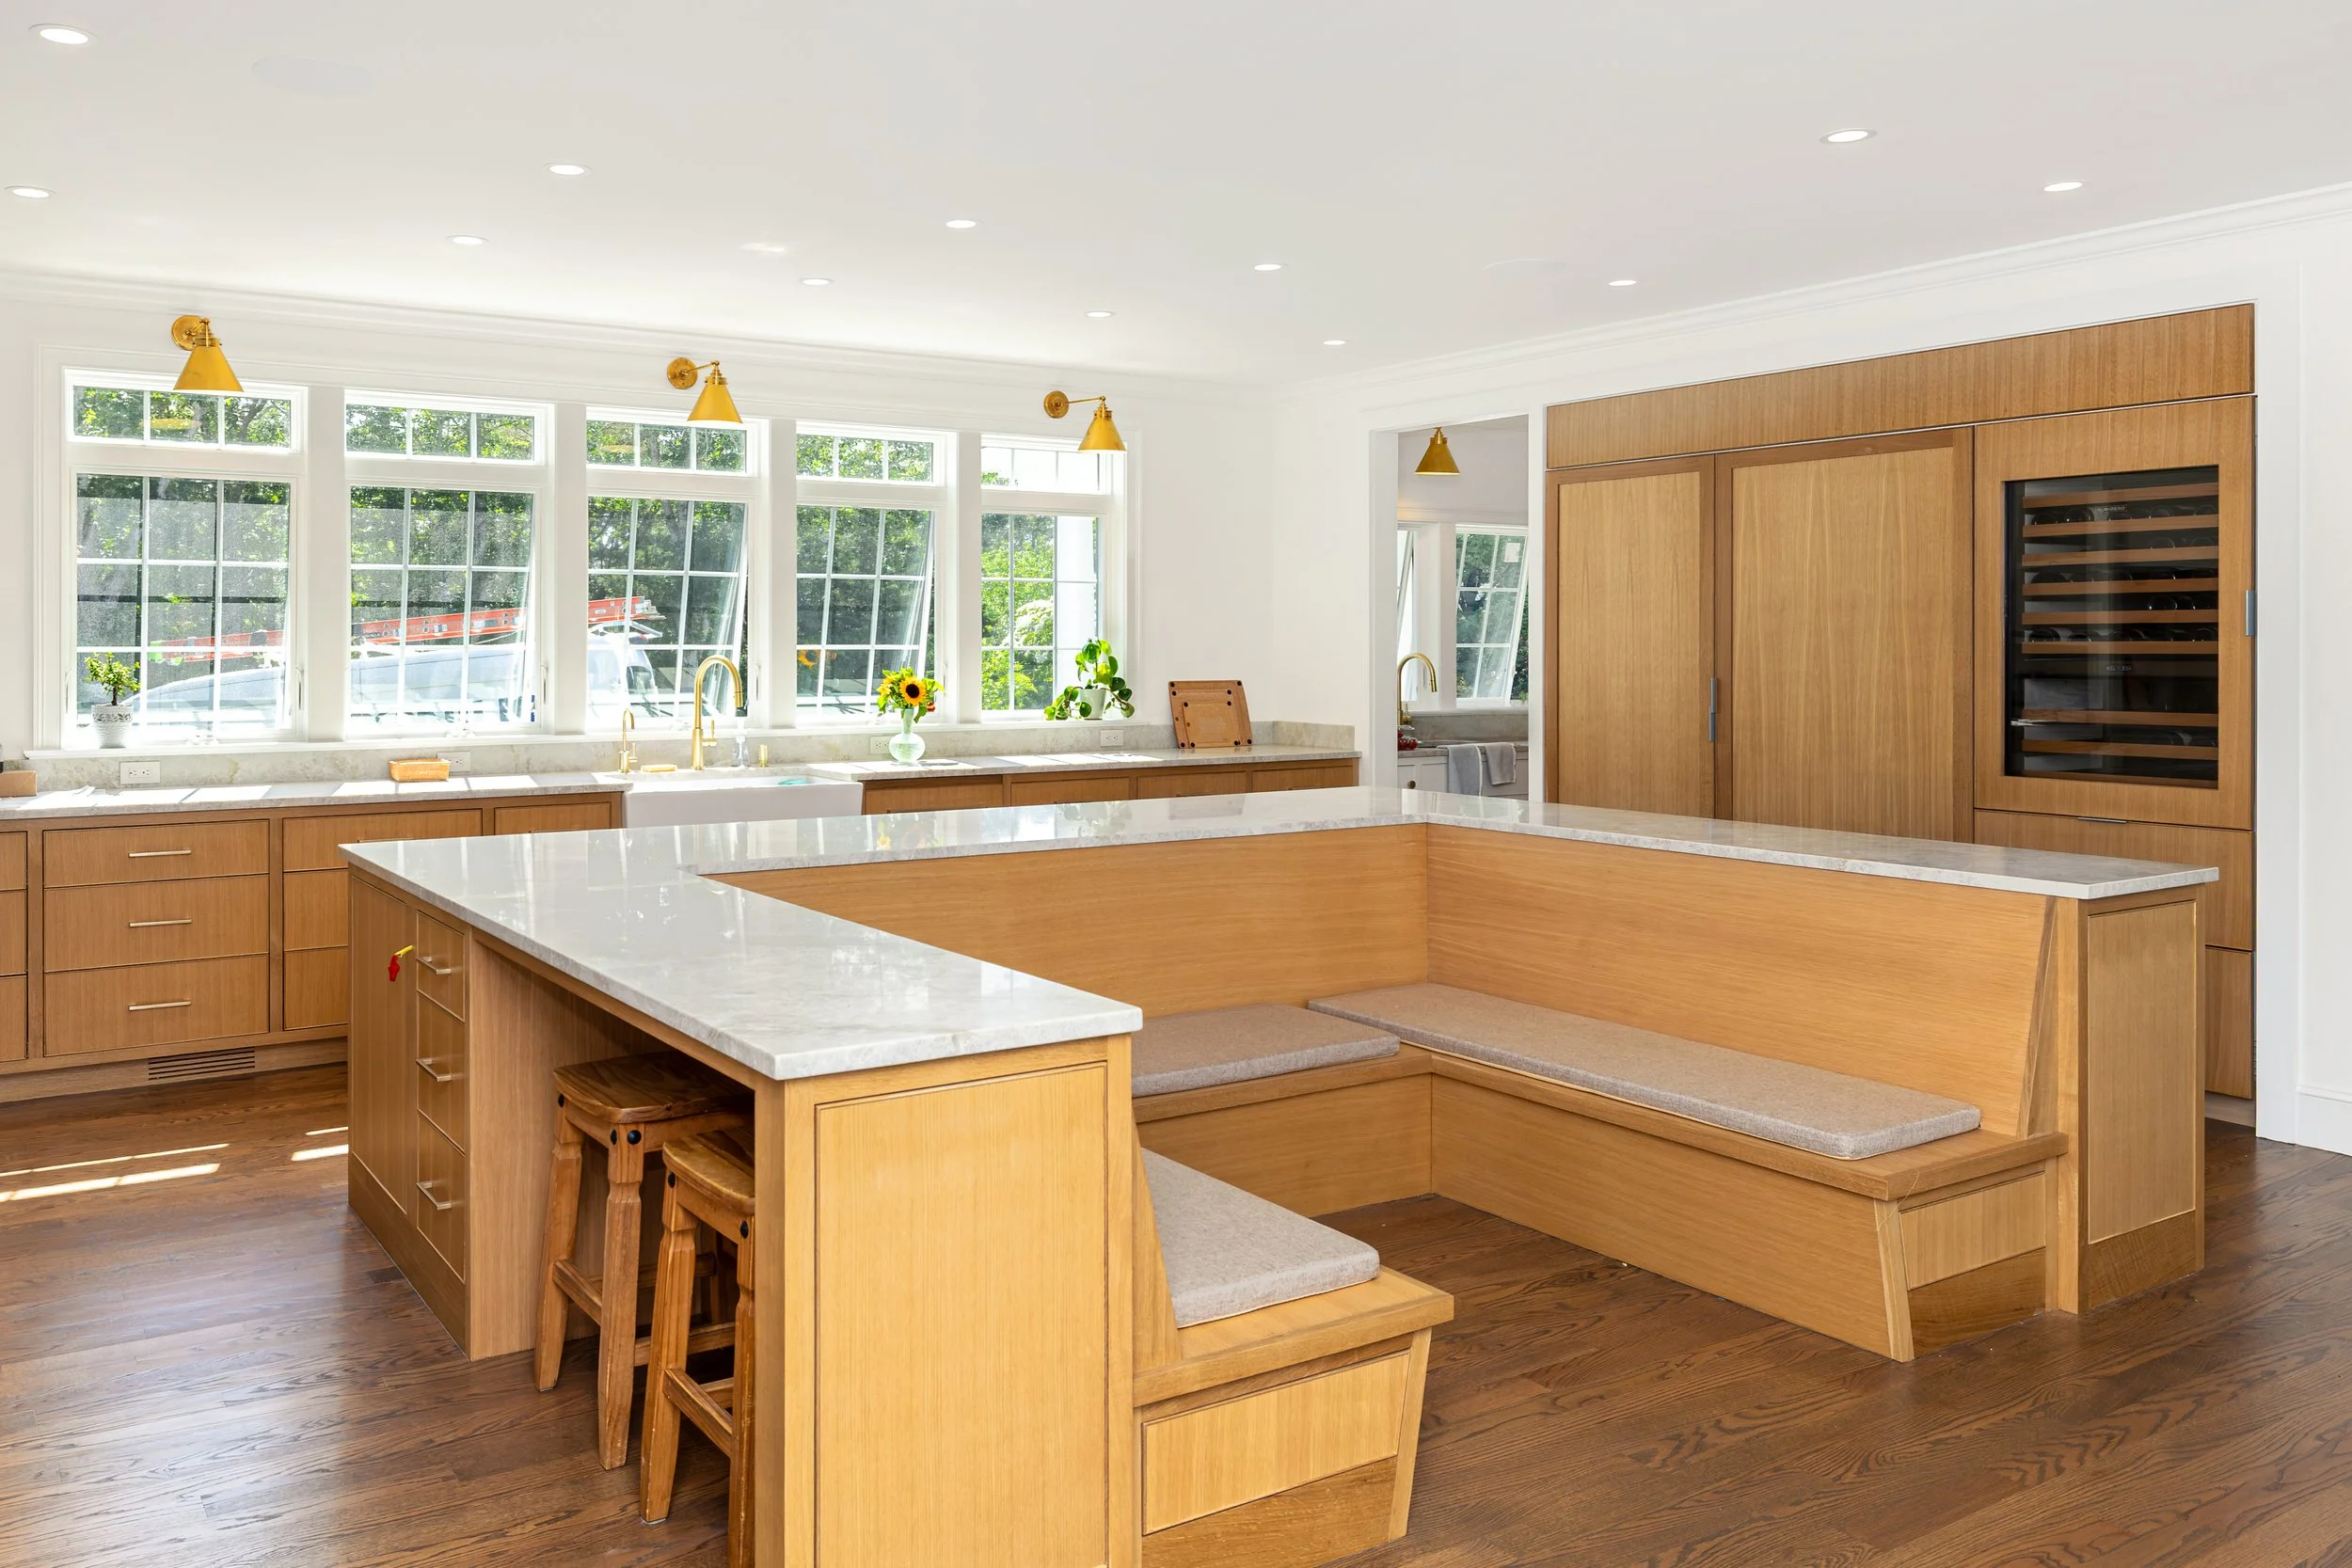
Expansive custom Cape Cod kitchen featuring a waterfall island, built-in banquette seating, white oak cabinetry, and abundant natural light.
The renovated kitchen became the centerpiece of the home, combining custom cabinetry, premium appliances, new countertops, decorative lighting, and thoughtful storage solutions. Coordinated cabinetry throughout the kitchen, pantry, buffet, and bar areas creates a consistent look while maximizing function for everyday use and entertaining.
The adjoining walk-in pantry continues the same level of detail with open oak shelving, custom cabinetry, stone countertops, appliance storage, pull-out organization, and under-cabinet lighting. Together, the kitchen and pantry provide generous workspace while keeping daily essentials organized and easily accessible.
Custom Built-Ins That Keep Everyday Life Organized
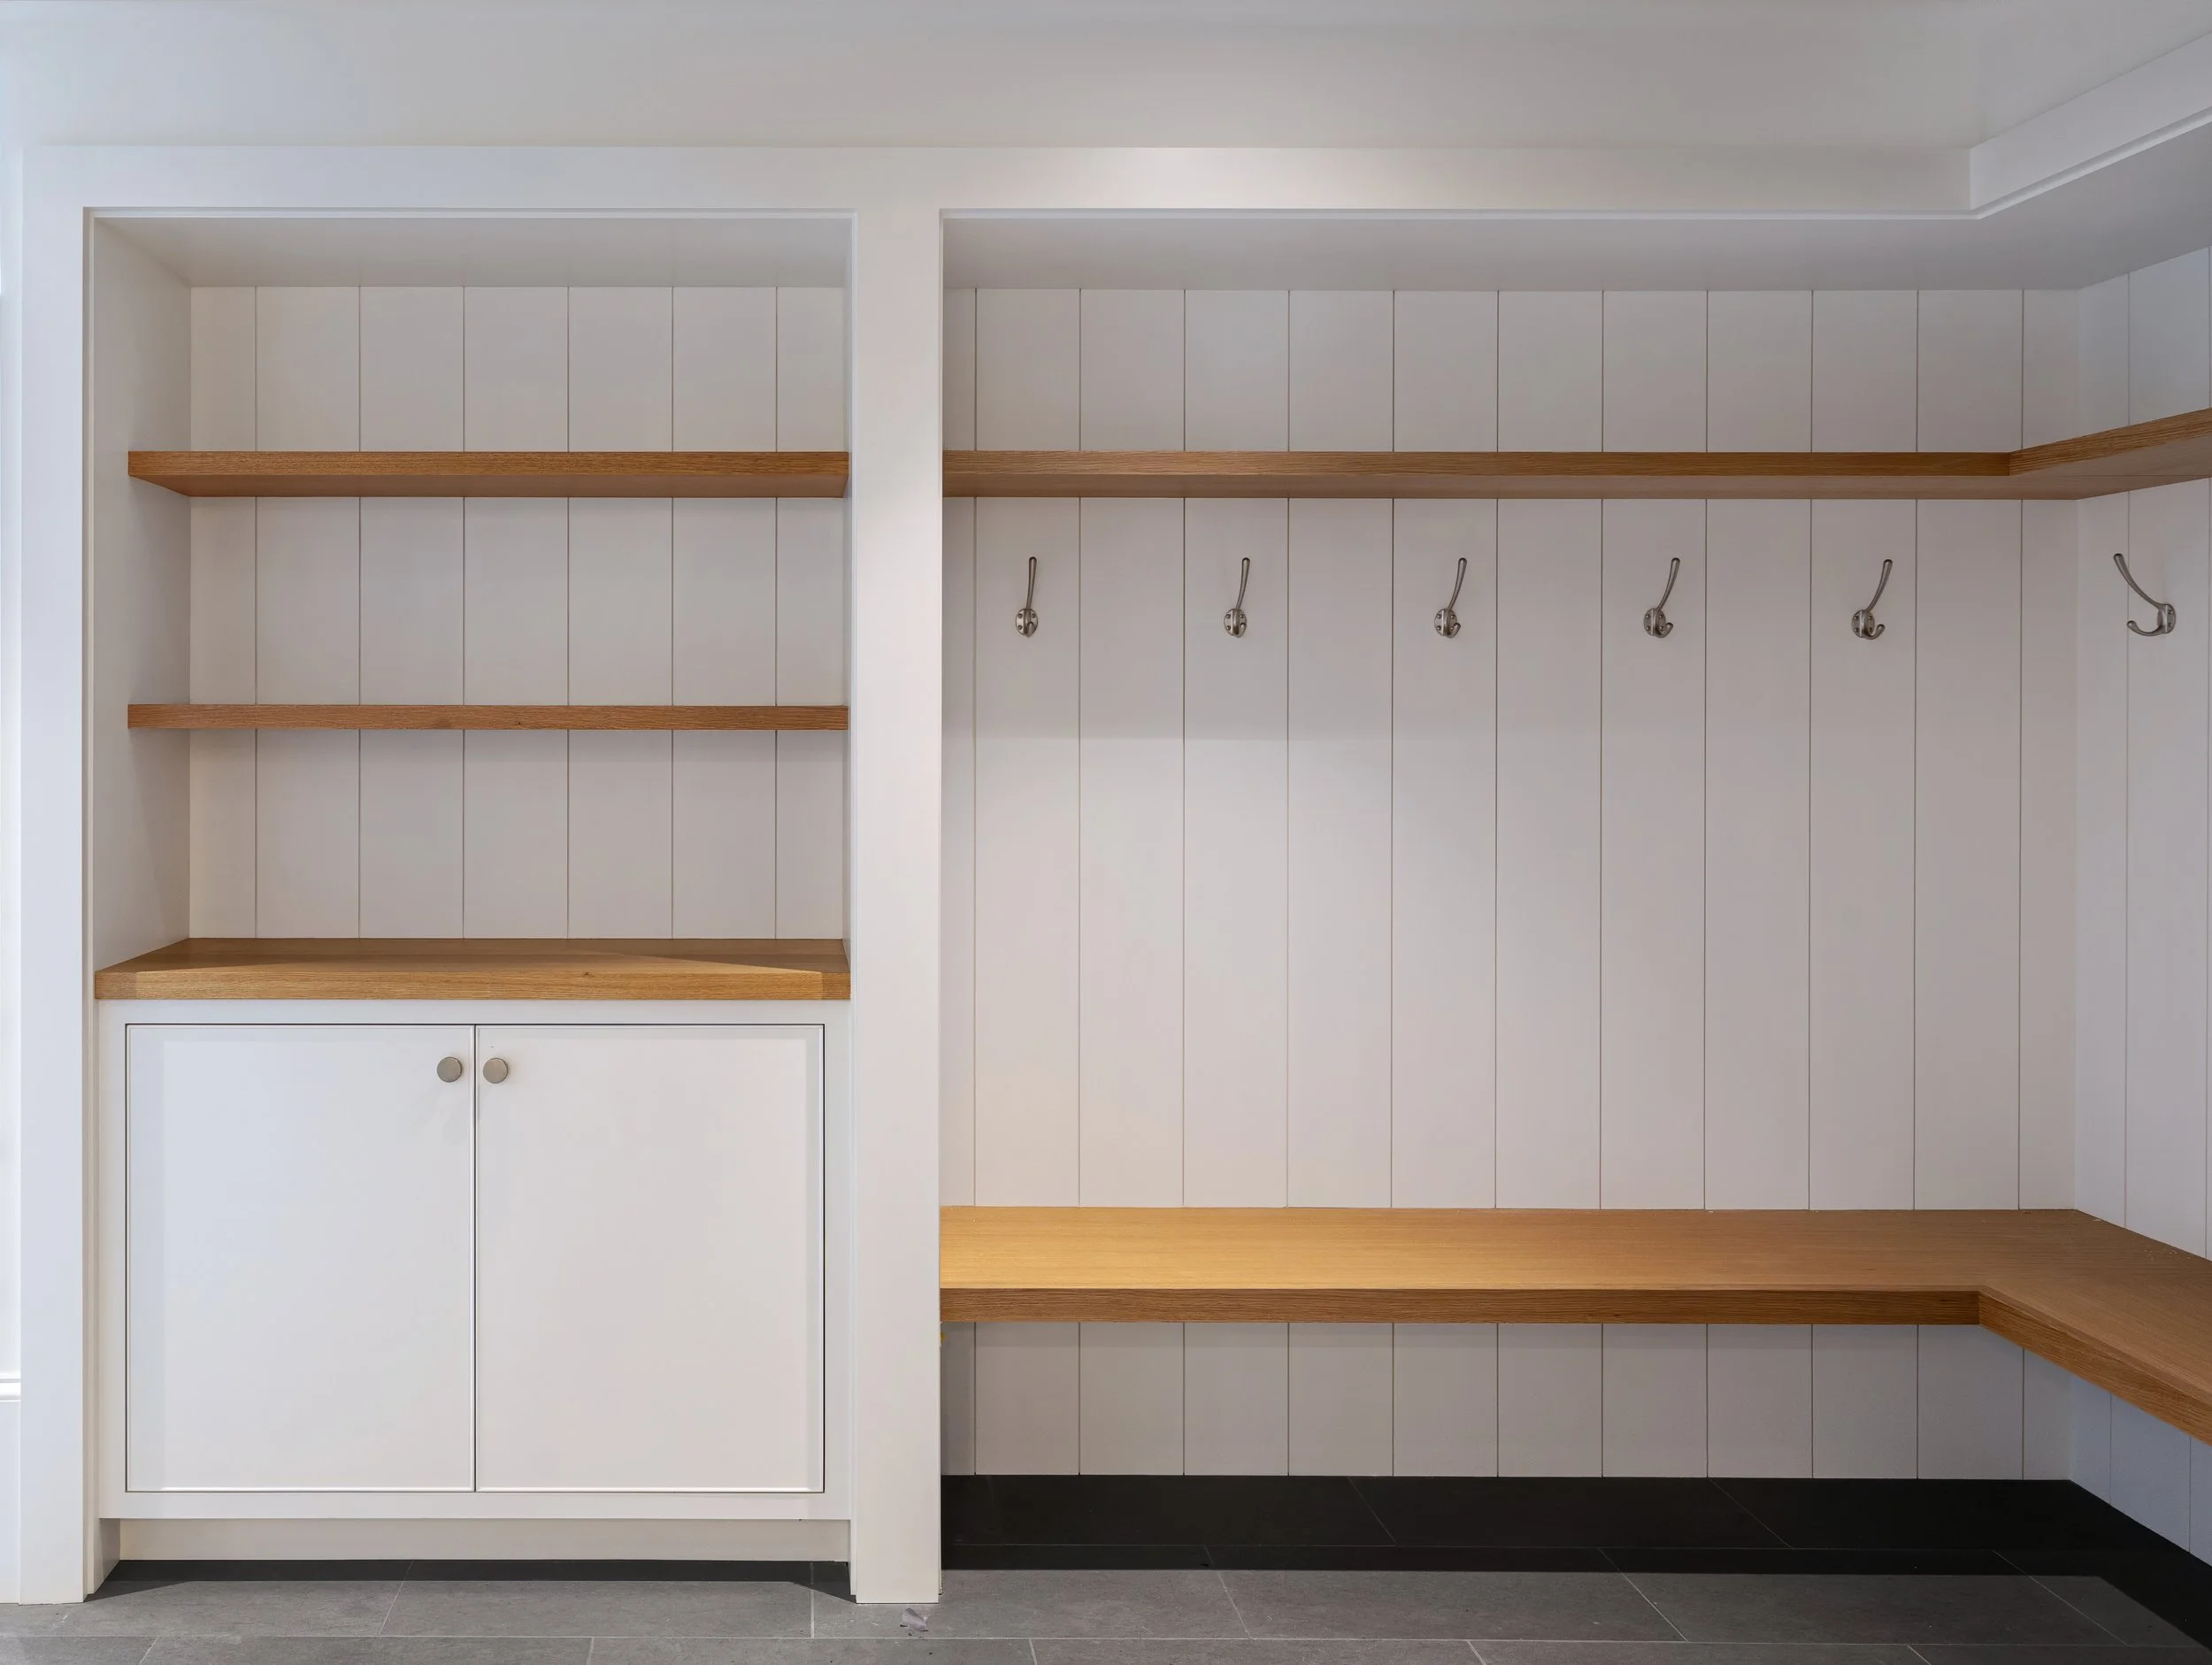
Custom mudroom with built-in bench seating, open shelving, beadboard paneling, and integrated storage for organized everyday living.
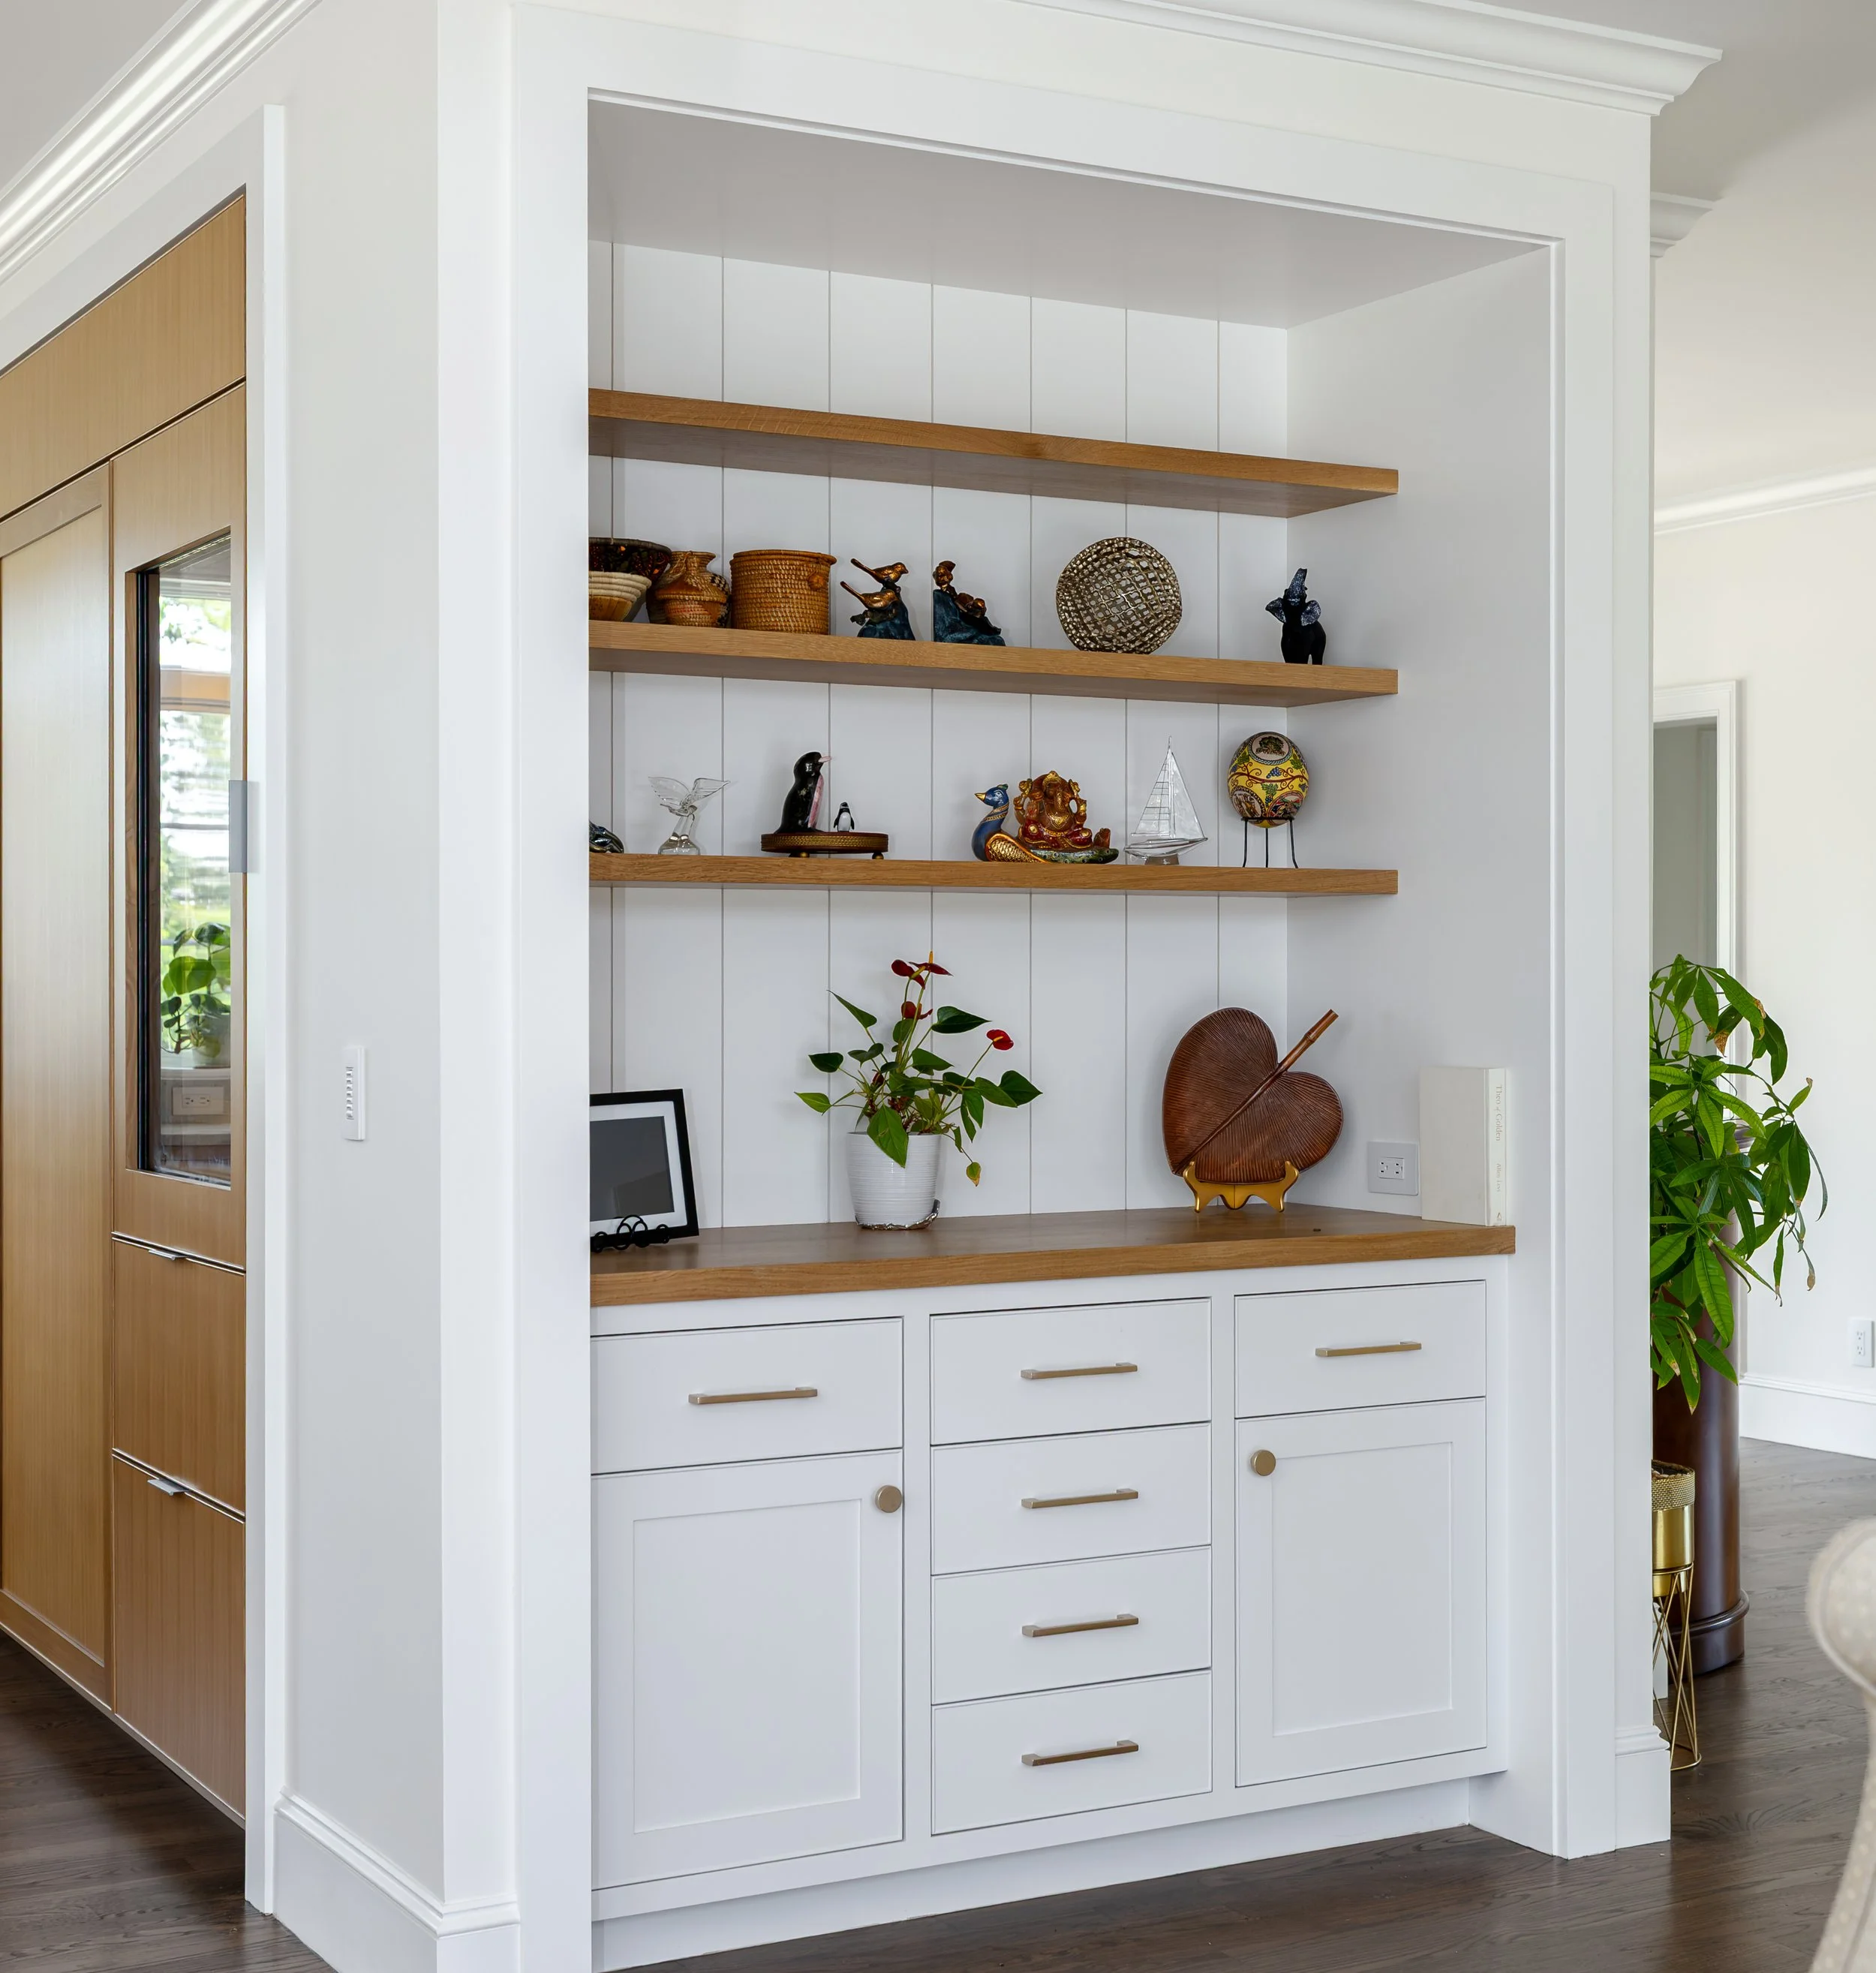
Custom built-in cabinetry with open wood shelving, shiplap backing, and integrated storage adds function and display space to this Cape Cod home.
Custom built-ins were integrated throughout this North Falmouth home renovation to add storage, display space, and everyday functionality. Sea View Builders designed cabinetry for the mudroom and main living areas, creating organized spaces that blend seamlessly with the home's architecture.
Open shelving provides room for decorative displays, concealed cabinetry keeps everyday items out of sight, and the mudroom combines a built-in bench, wall hooks, and full-height storage to help keep the home organized.
Refined Bathrooms and Interior Finishes
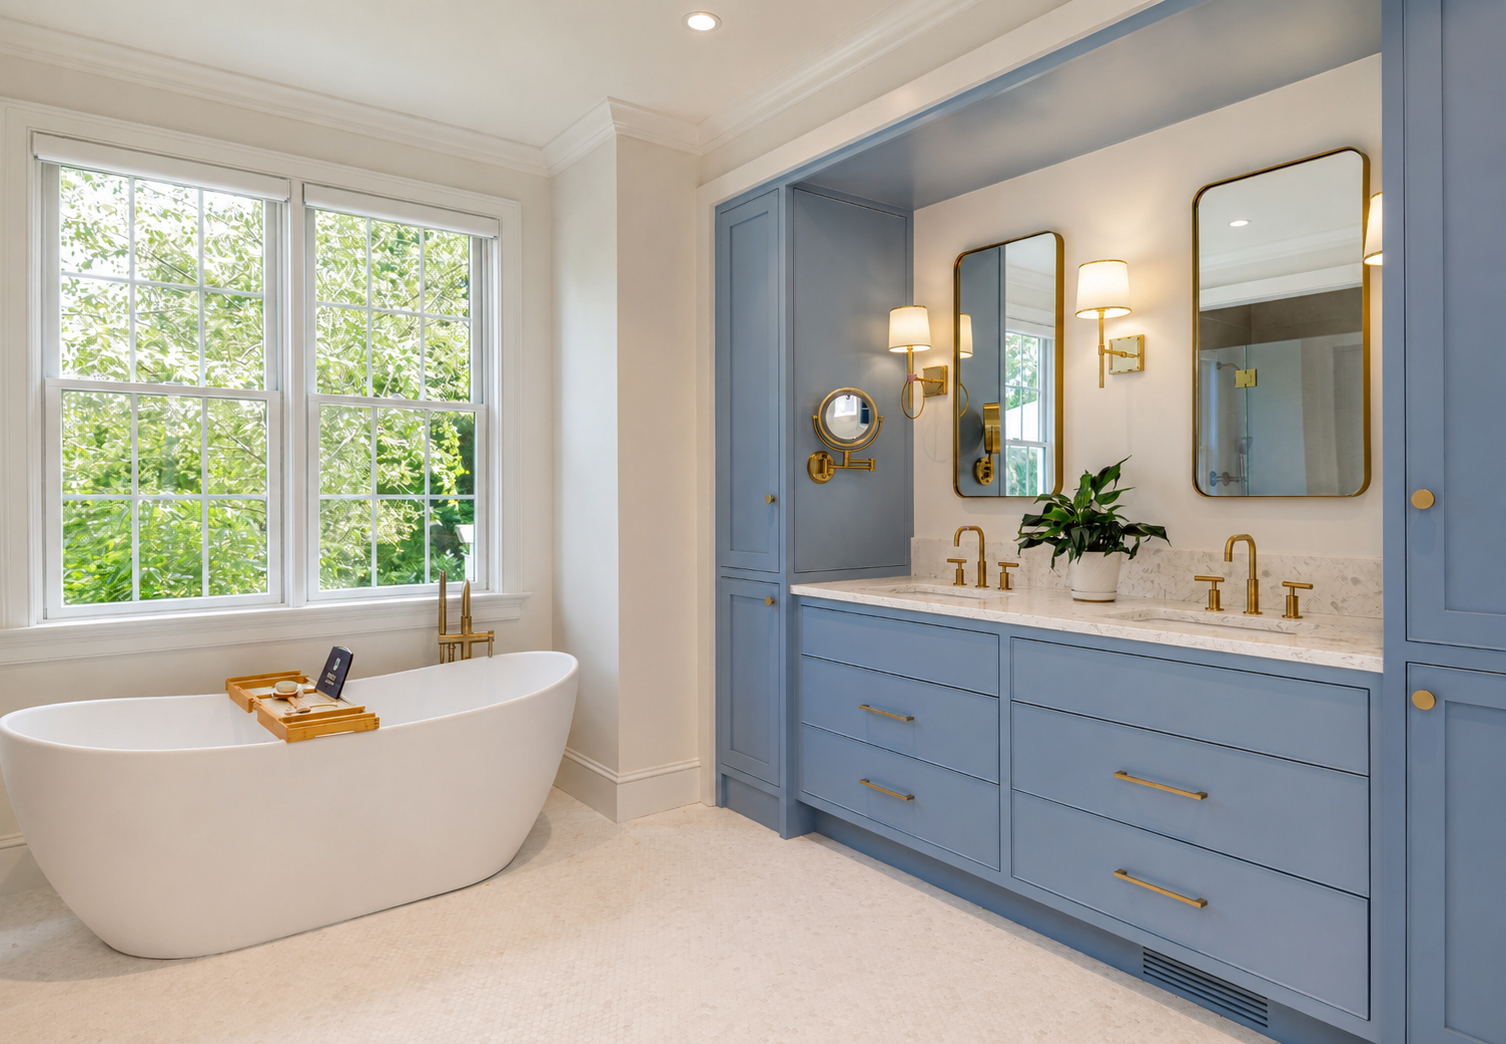
Spa-inspired primary bathroom featuring a freestanding soaking tub, custom blue vanity, marble countertops, and oversized windows.
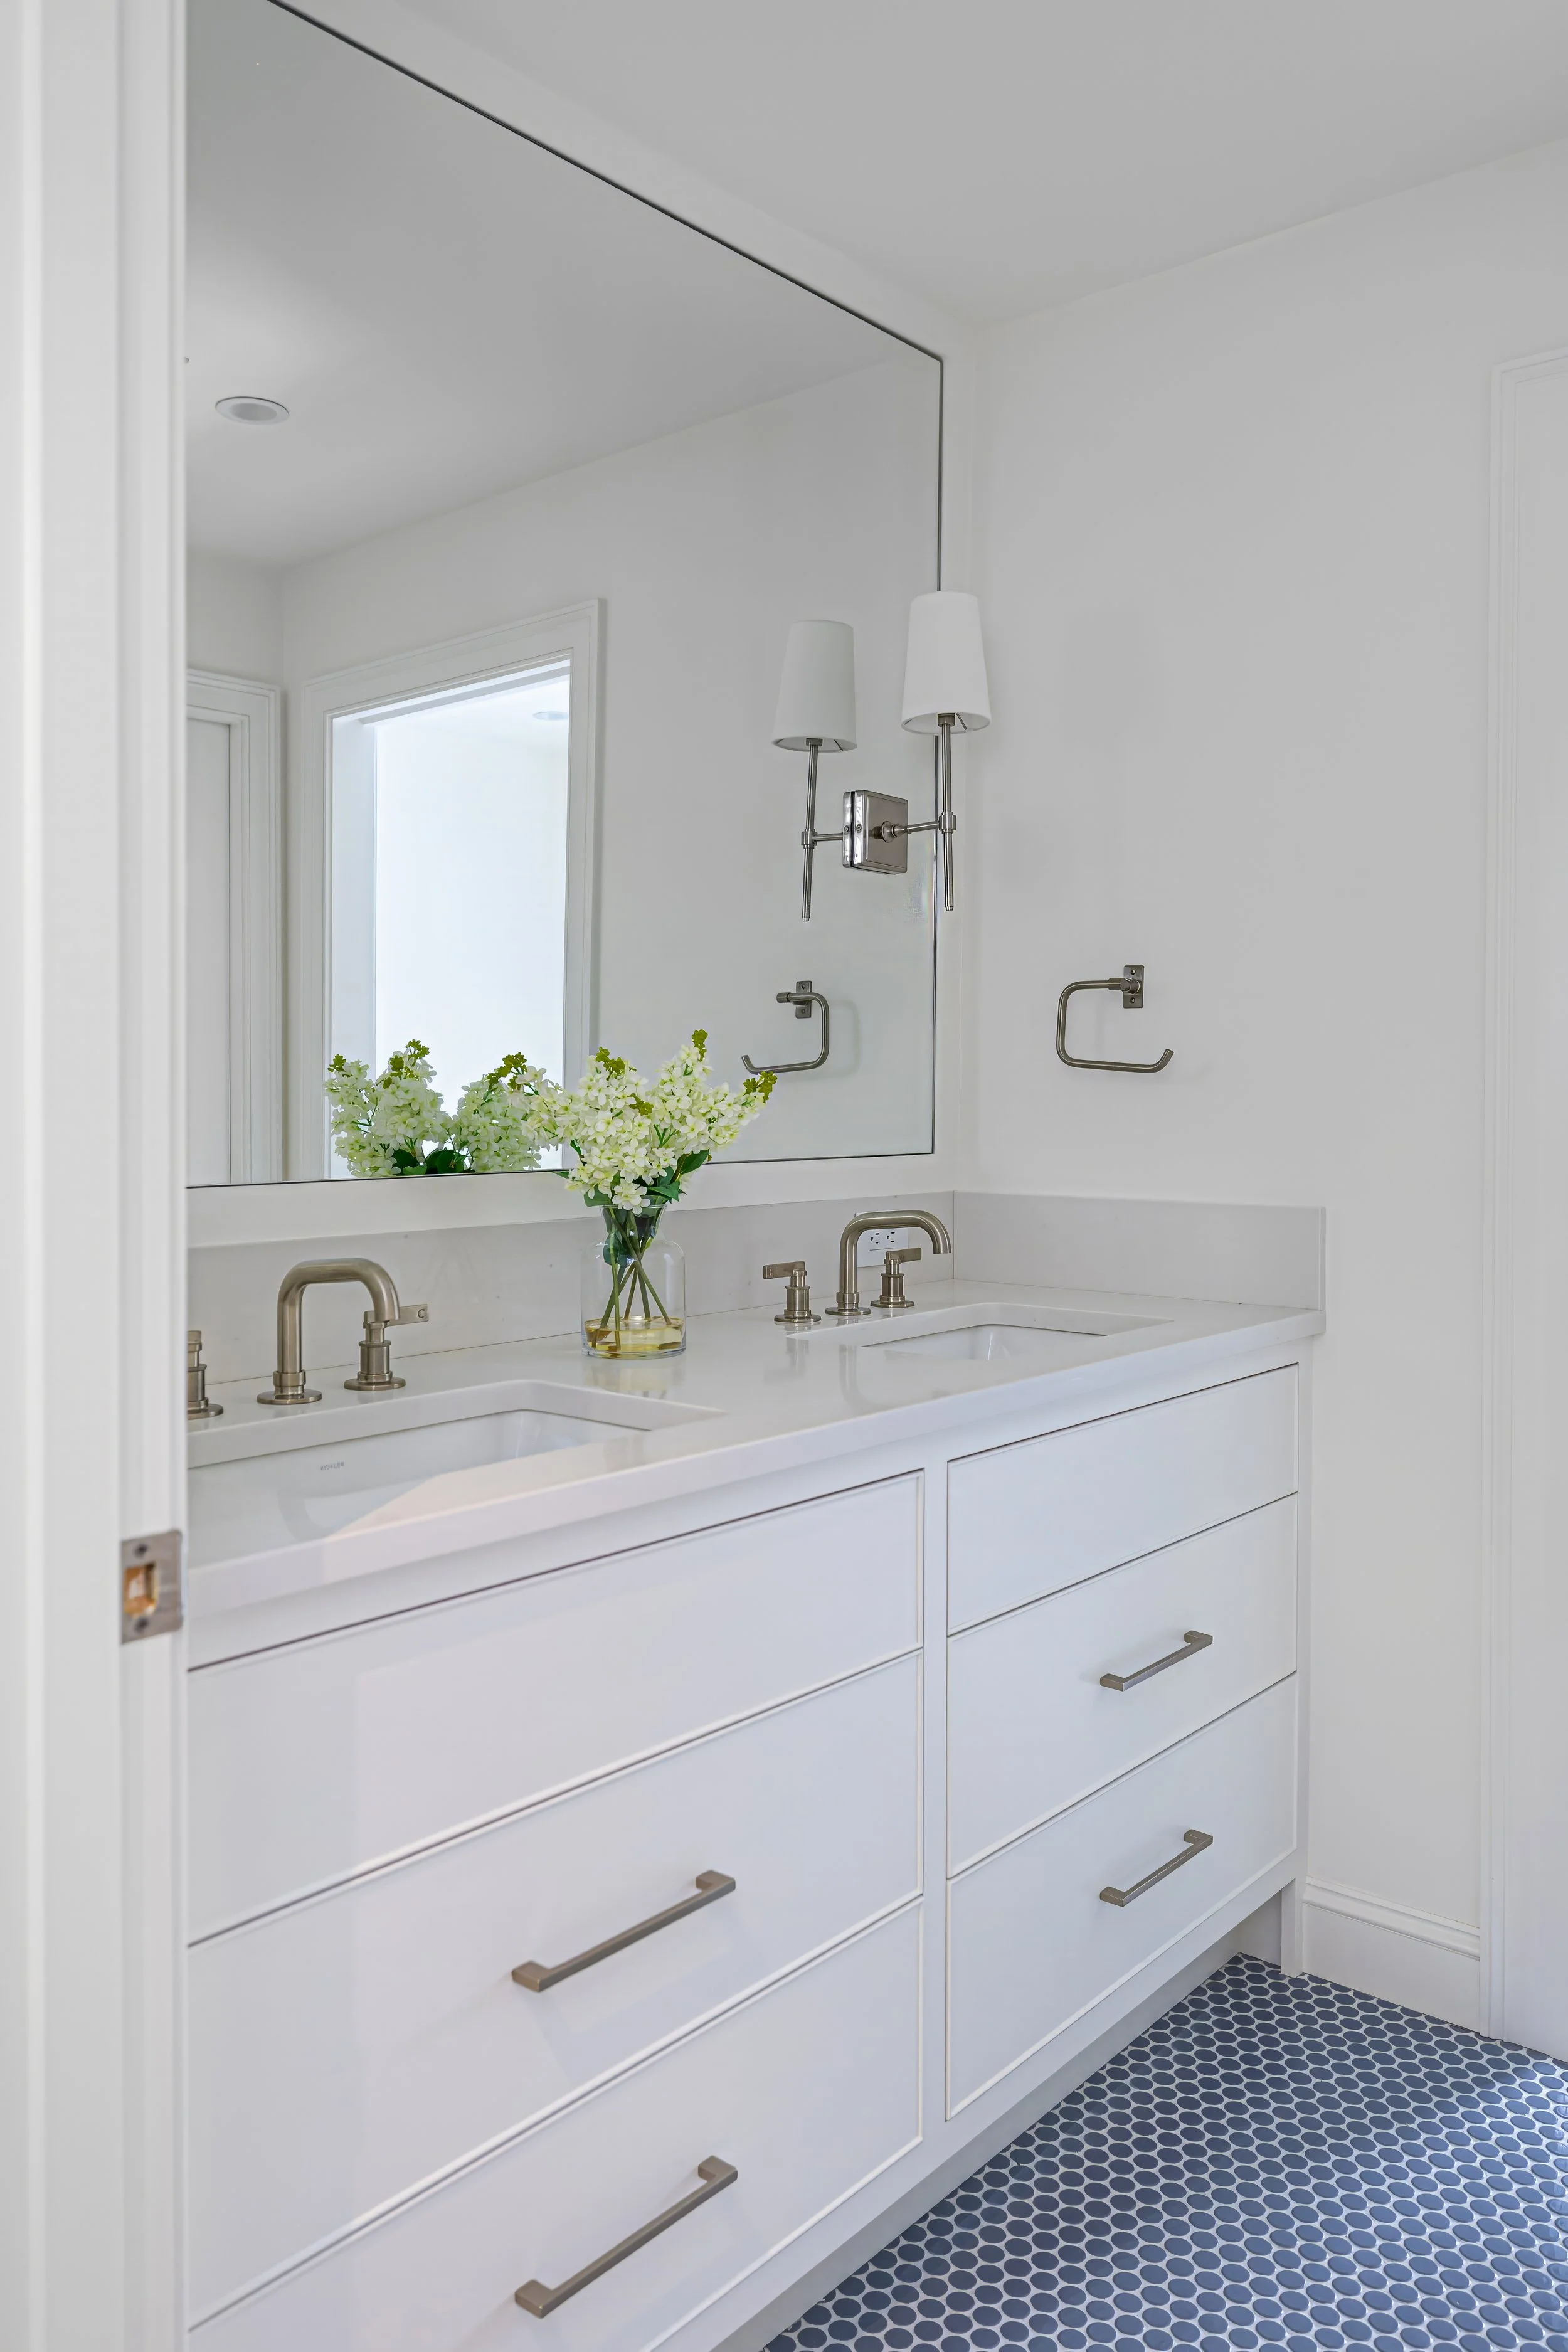
Clean-lined double vanity with quartz countertops, oversized mirror, and polished nickel fixtures creates a bright, modern bathroom.
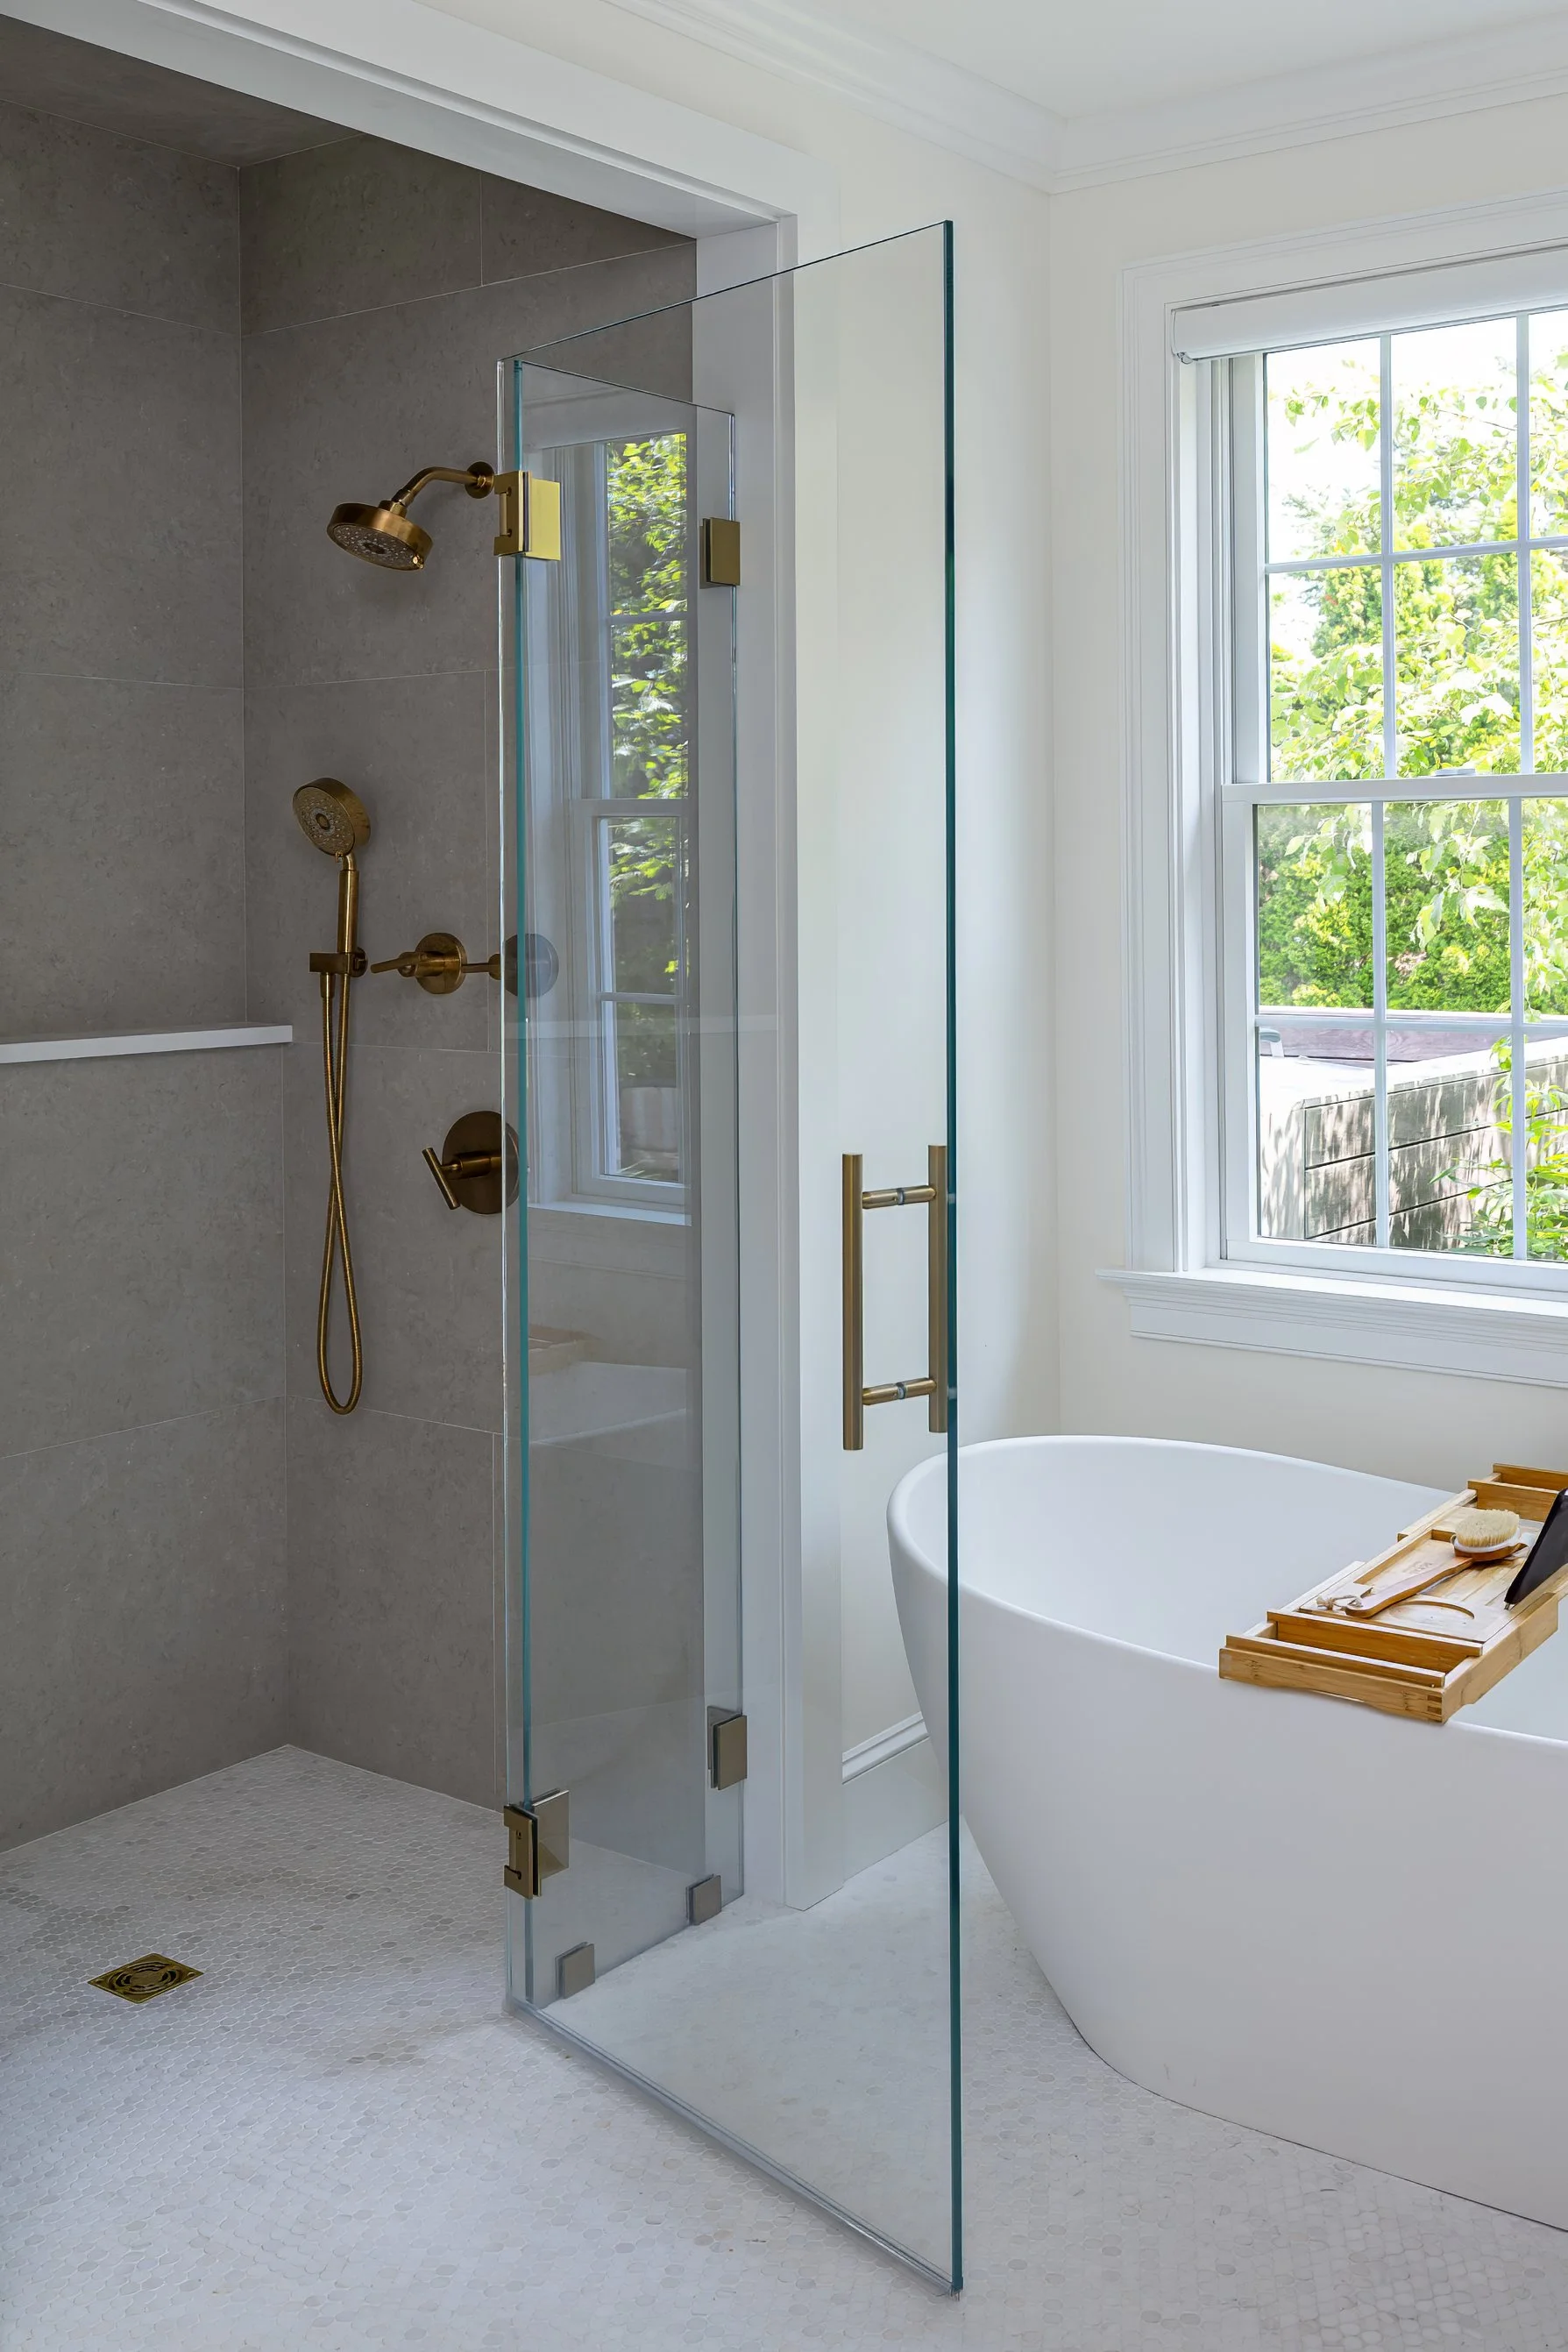
Custom Cape Cod bathroom featuring a walk-in glass shower, freestanding soaking tub, brushed brass fixtures, and abundant natural light.
The bathrooms were completely refreshed with new tile, custom vanities, plumbing fixtures, mirrors, shower glass, and carefully selected finishes. One shower features large-format tile, a built-in niche, frameless glass enclosure, and both rain and handheld fixtures, creating a clean, modern appearance.
Throughout the renovation, updated trim, interior doors, hardwood flooring, and coordinated finishes helped create continuity from room to room. Every detail was selected to complement the home's coastal character while giving each space a bright, welcoming atmosphere.
Architectural Details That Bring the Home Together
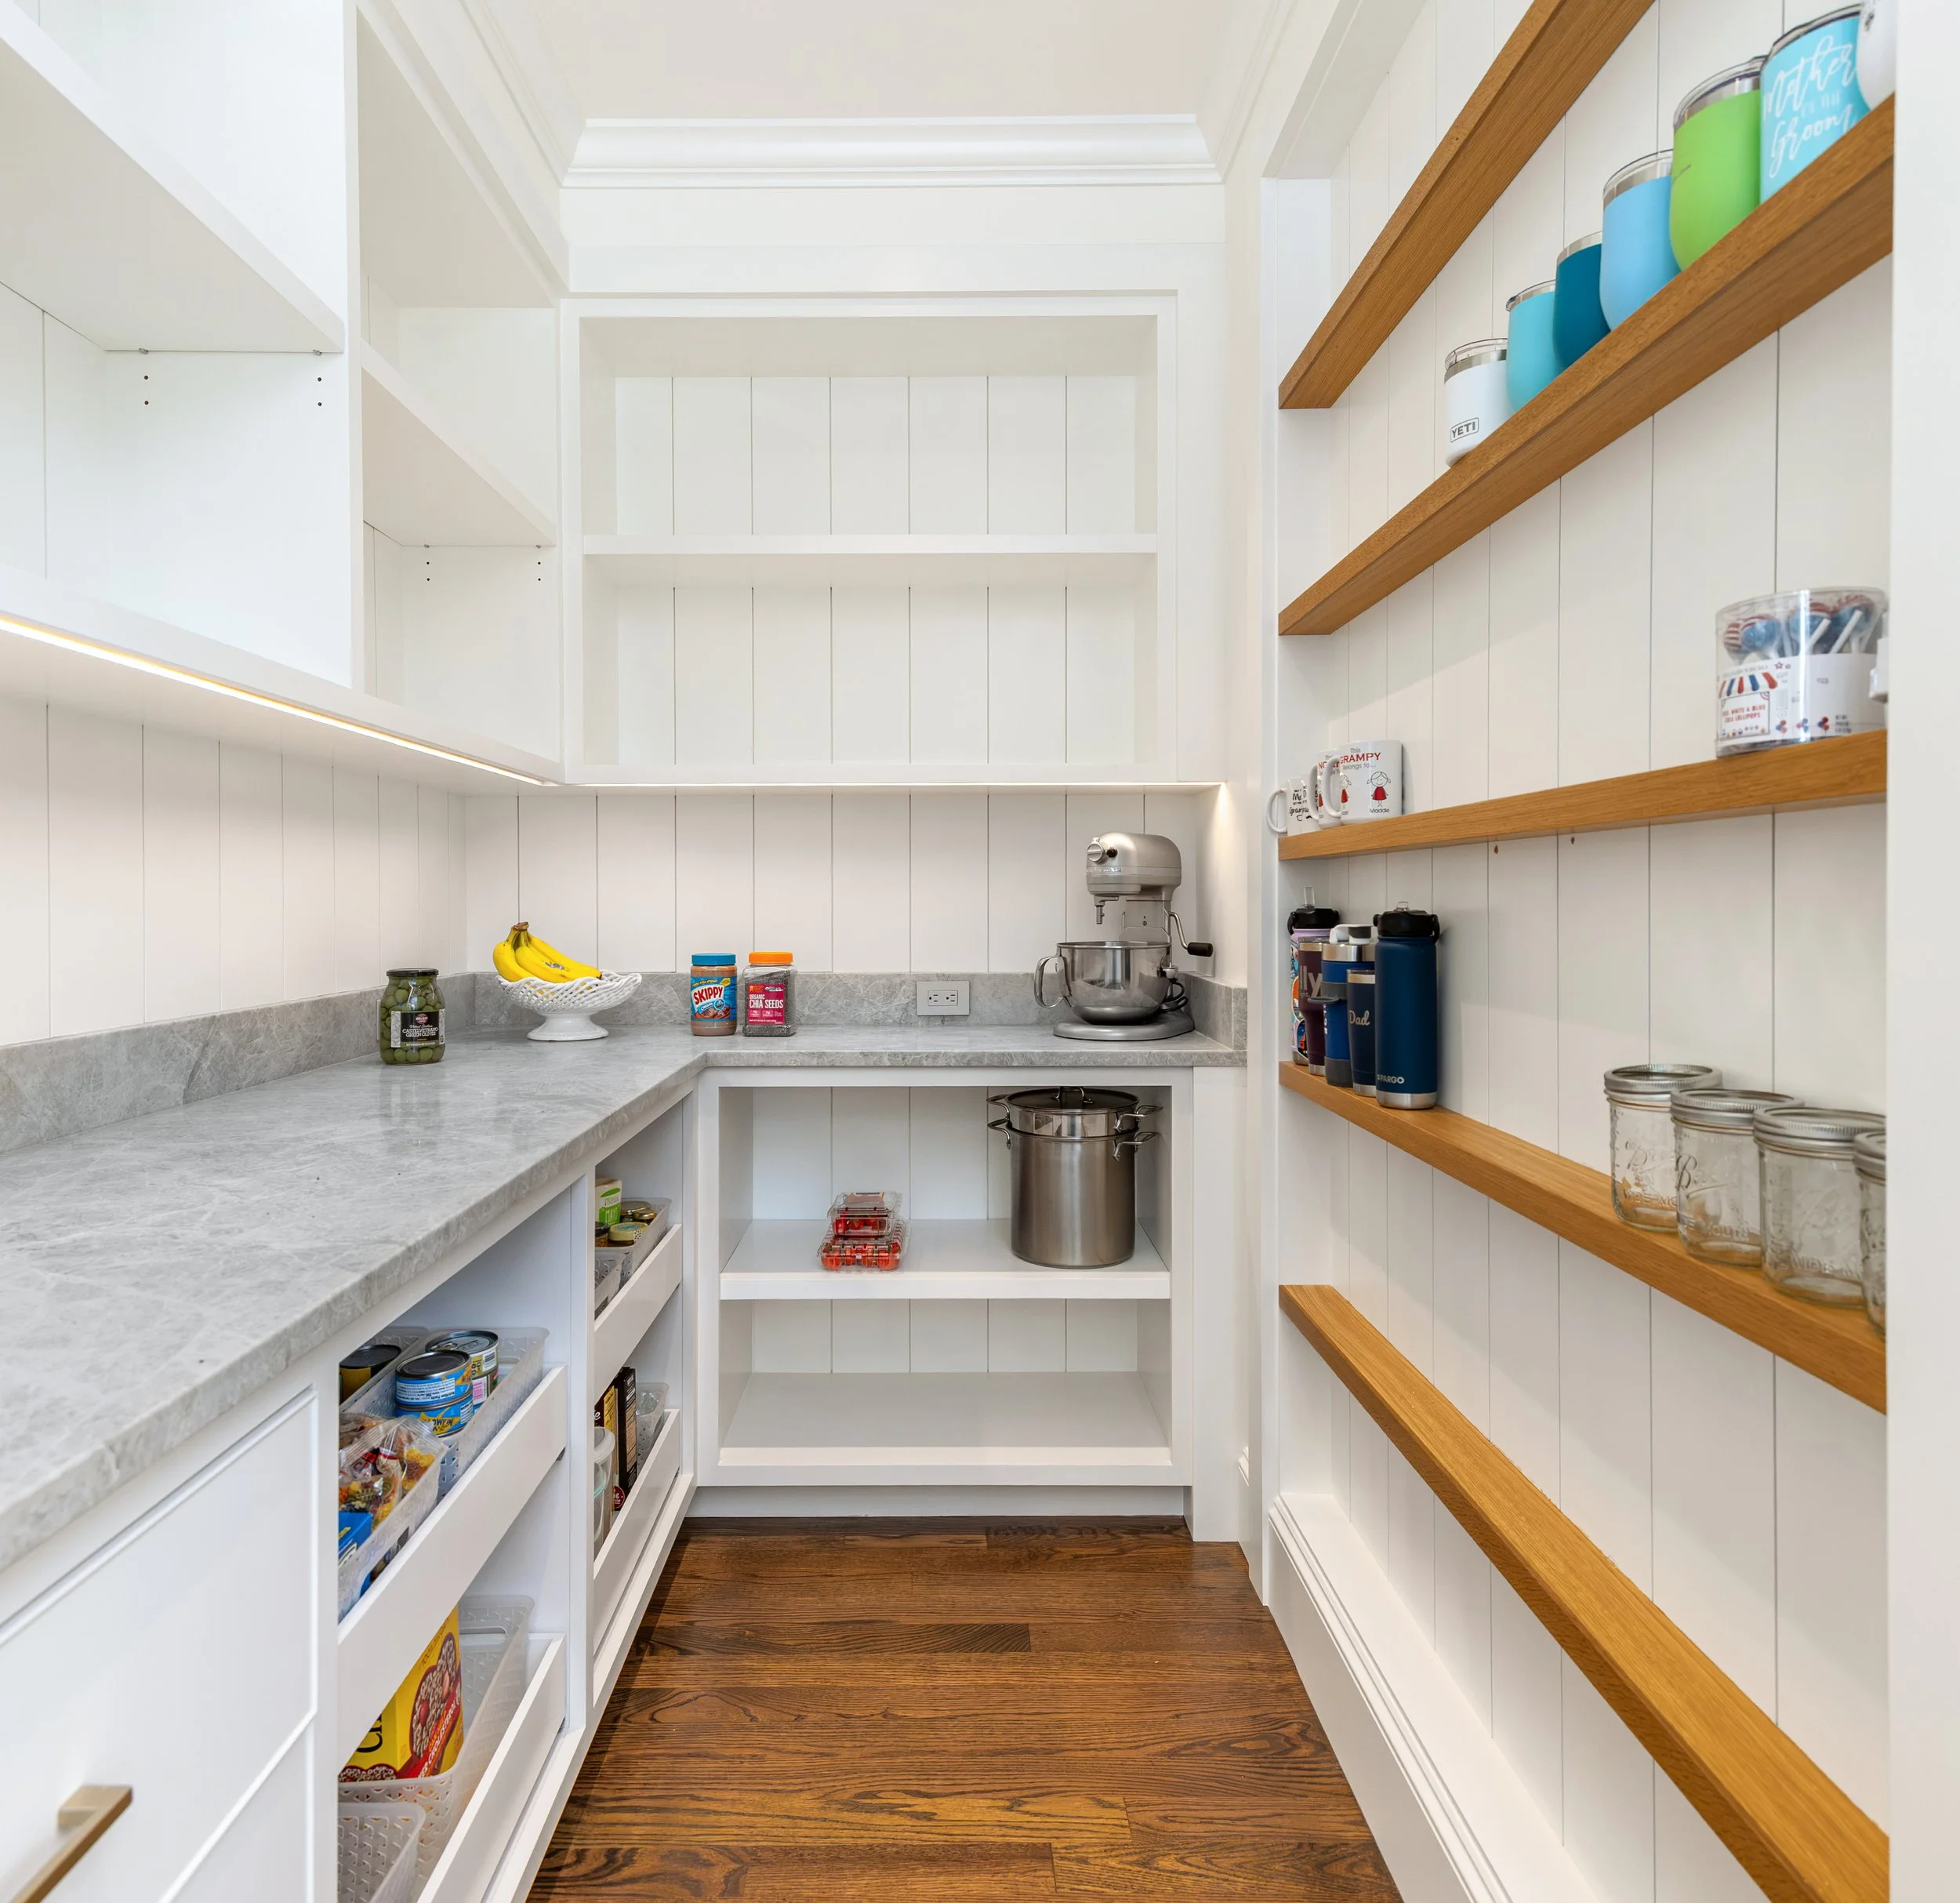
Designed for everyday organization, this custom Cape Cod pantry features floating wood shelves, marble countertops, integrated cabinetry, and generous storage space.
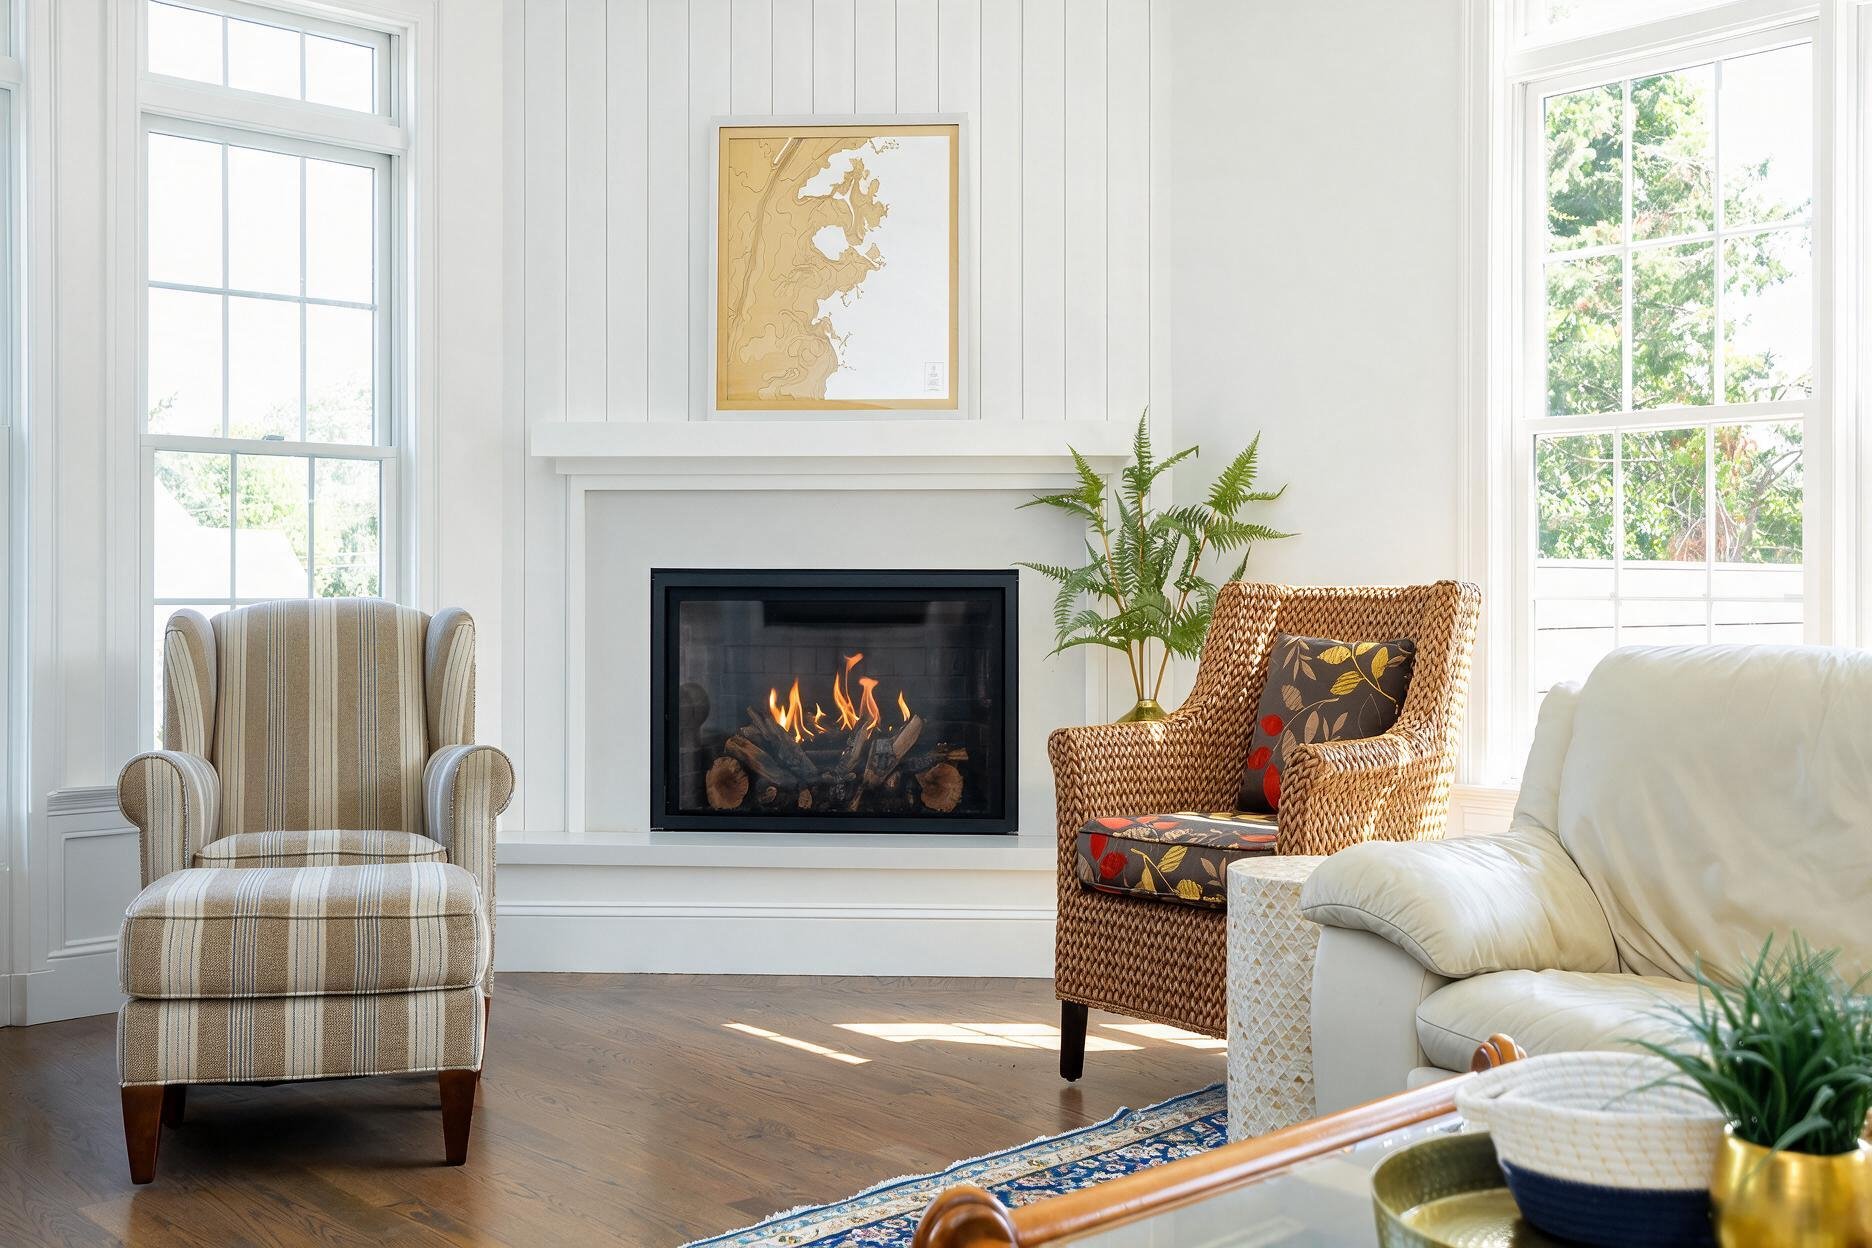
Bright Cape Cod living room with a gas fireplace, shiplap surround, oversized windows, and comfortable coastal seating.
Throughout the home, carefully selected architectural details create a consistent look from one space to the next. Vertical wall paneling, custom millwork, crown molding, white oak shelving, and wide-plank hardwood flooring work together to give each room its own character while maintaining a cohesive design. These finishes tie the renovation together and reinforce the home's clean, coastal aesthetic.
Frequently Asked Questions About North Falmouth Whole-Home Renovations
Q: Why include a walk-in pantry in a kitchen renovation?
A: A walk-in pantry provides dedicated storage for small appliances, cookware, dry goods, and serving pieces while keeping the kitchen organized and clutter-free. Custom shelving and cabinetry maximize storage and make the space more functional for everyday living and entertaining.
Q: How do custom built-ins improve a home's functionality?
A: Custom built-ins create storage that is tailored to the way a family lives, making better use of mudrooms, living areas, hallways, and other everyday spaces. They improve organization while blending seamlessly with the home's architecture and overall design.
Q: What details help a whole-home renovation feel cohesive?
A: Consistent cabinetry, millwork, flooring, trim, lighting, and finish selections help connect each room throughout the home. Repeating these elements creates a seamless flow, making the renovation feel intentional rather than updated one space at a time.
Q: Do Sea View Builders complete whole-home renovations in North Falmouth and Cape Cod?
A: Yes. Sea View Builders completes whole-home renovations, kitchen renovations, bathroom updates, custom built-ins, and detailed interior finish work throughout North Falmouth and Cape Cod.