New-Construction Cape Cod Guest Cottage in Osterville
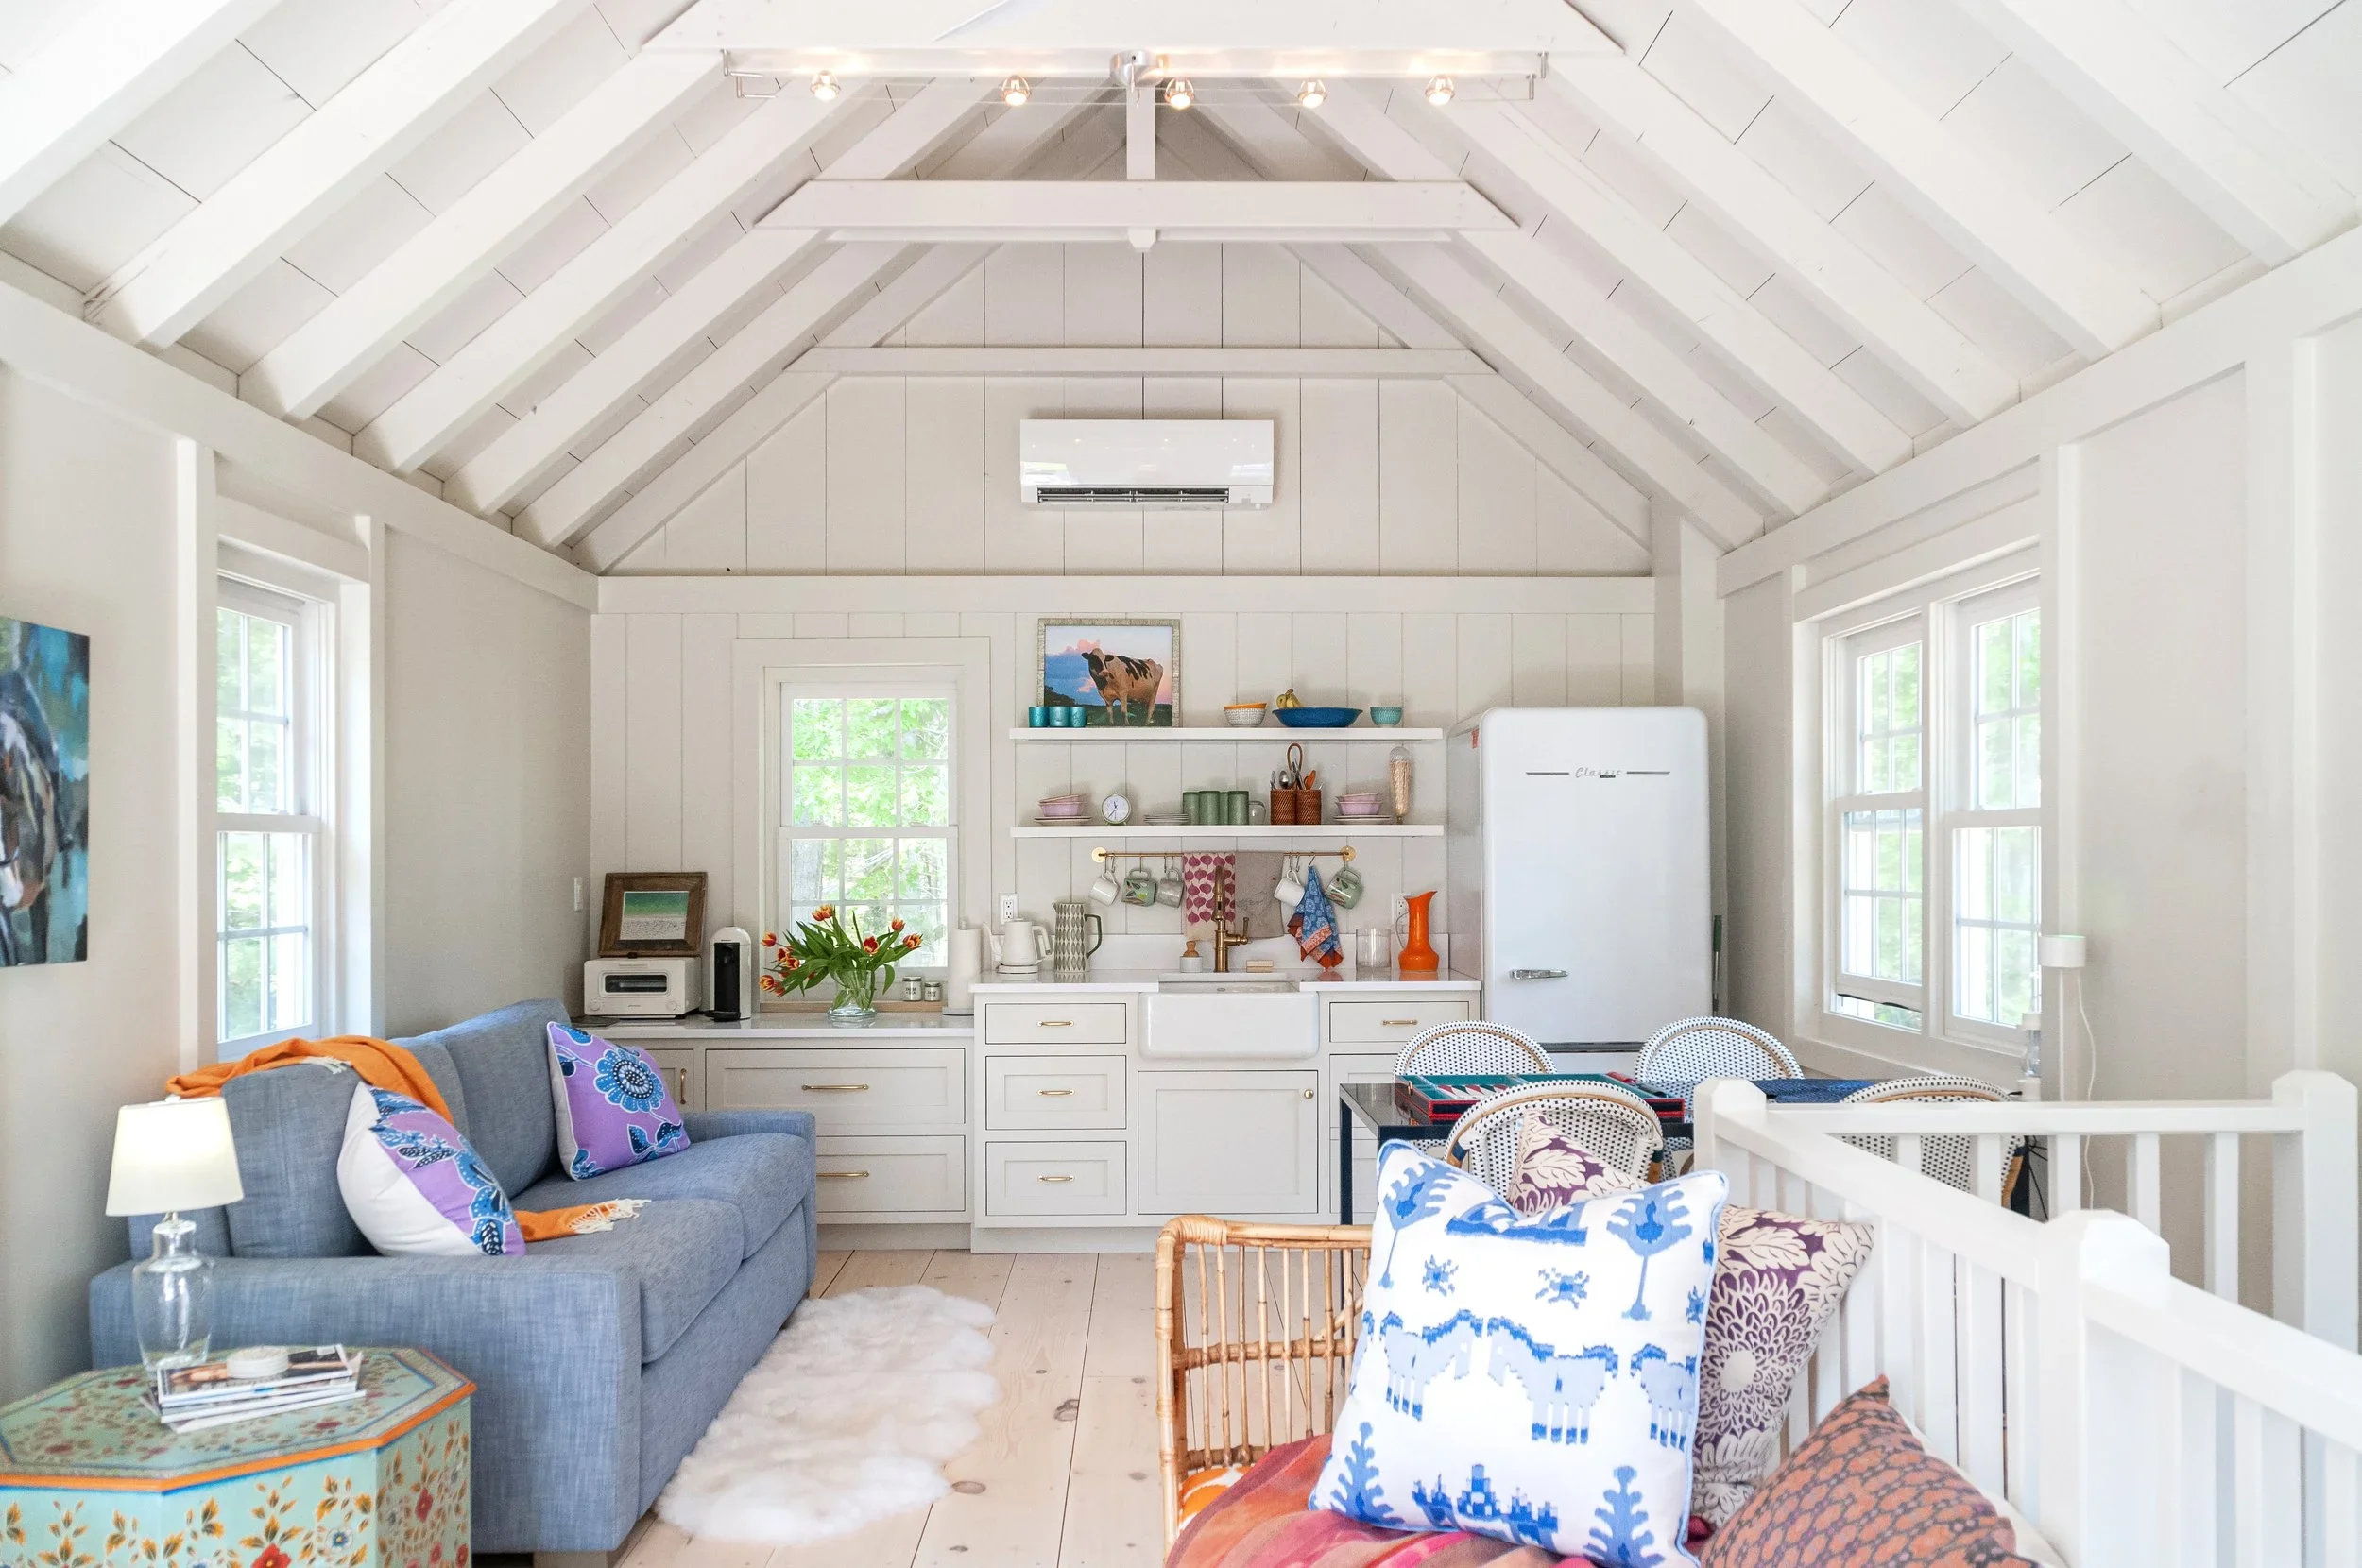
Bright Cape Cod guest house interior with vaulted ceilings, custom built-ins, kitchenette, open shelving, and coastal-inspired finishes.
Set on a private Osterville compound, this new-construction Cape Cod guest cottage, also known as the Pony Barn, adds flexible guest accommodations within a larger multi-structure property. Designed and built by Sea View Builders, the detached guest house combines classic coastal style with seamless everyday function, including a living area, kitchenette, laundry, bedroom, bathroom, and carefully finished interior details. Smaller in scale but rich in craftsmanship, the cottage reflects the kind of custom Cape Cod building that supports family, guests, and effortless summer living.
A Cape Cod Screened Porch with River Views
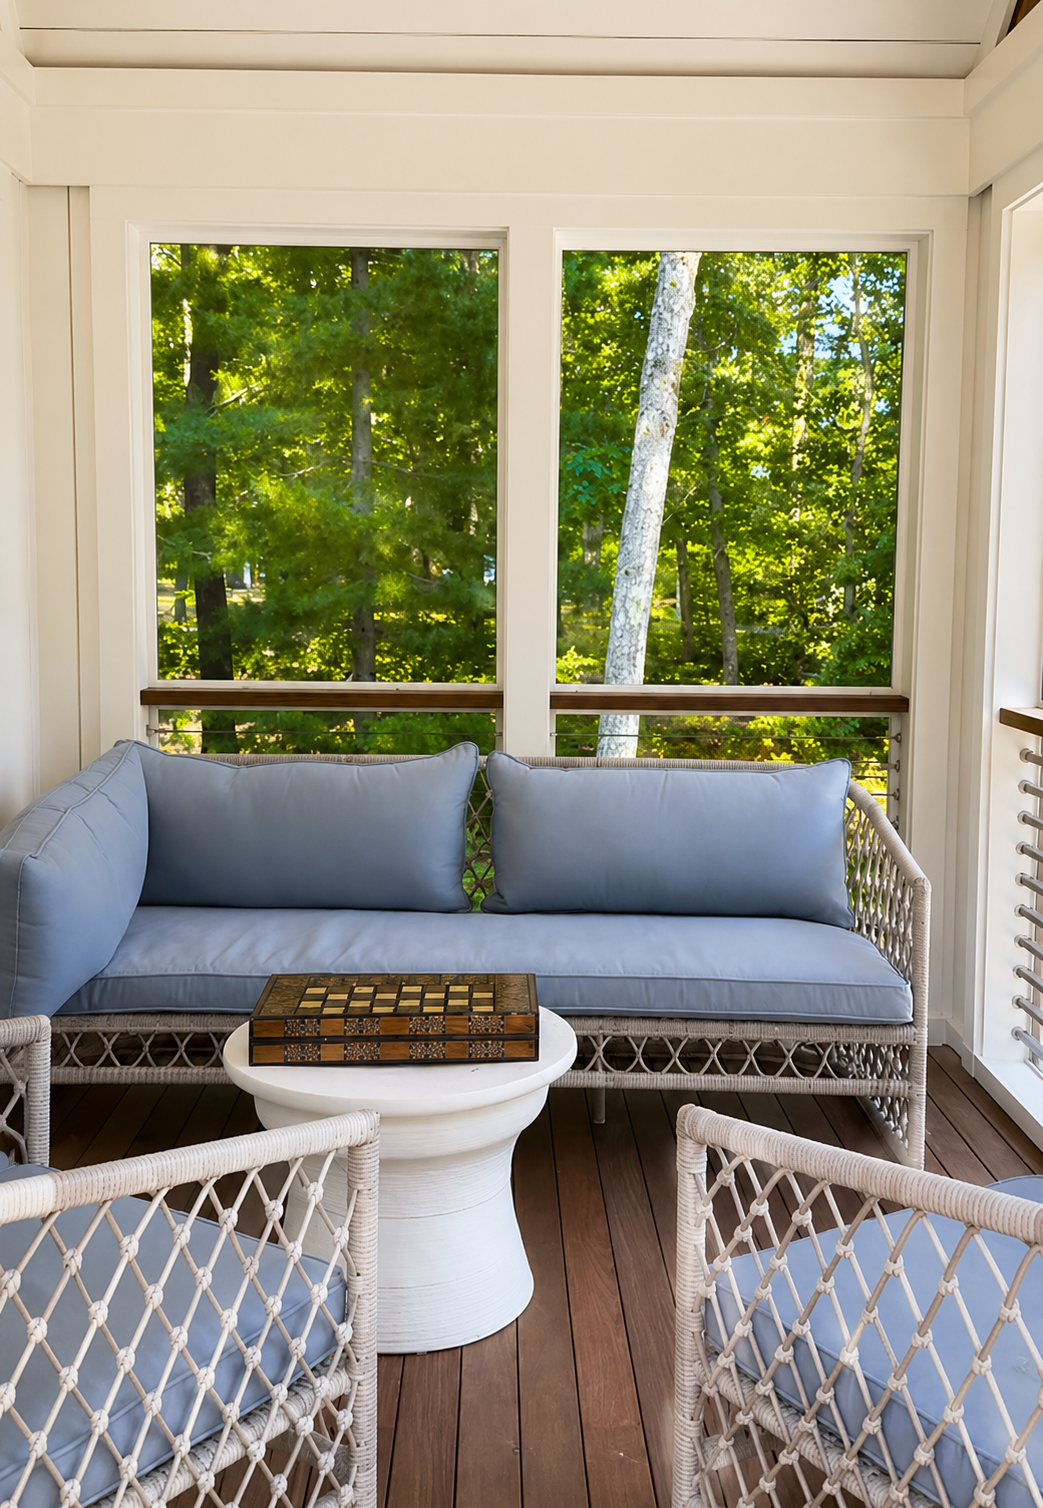
Custom Cape Cod screened porch with woven seating, wood decking, expansive windows, and a comfortable outdoor living space.
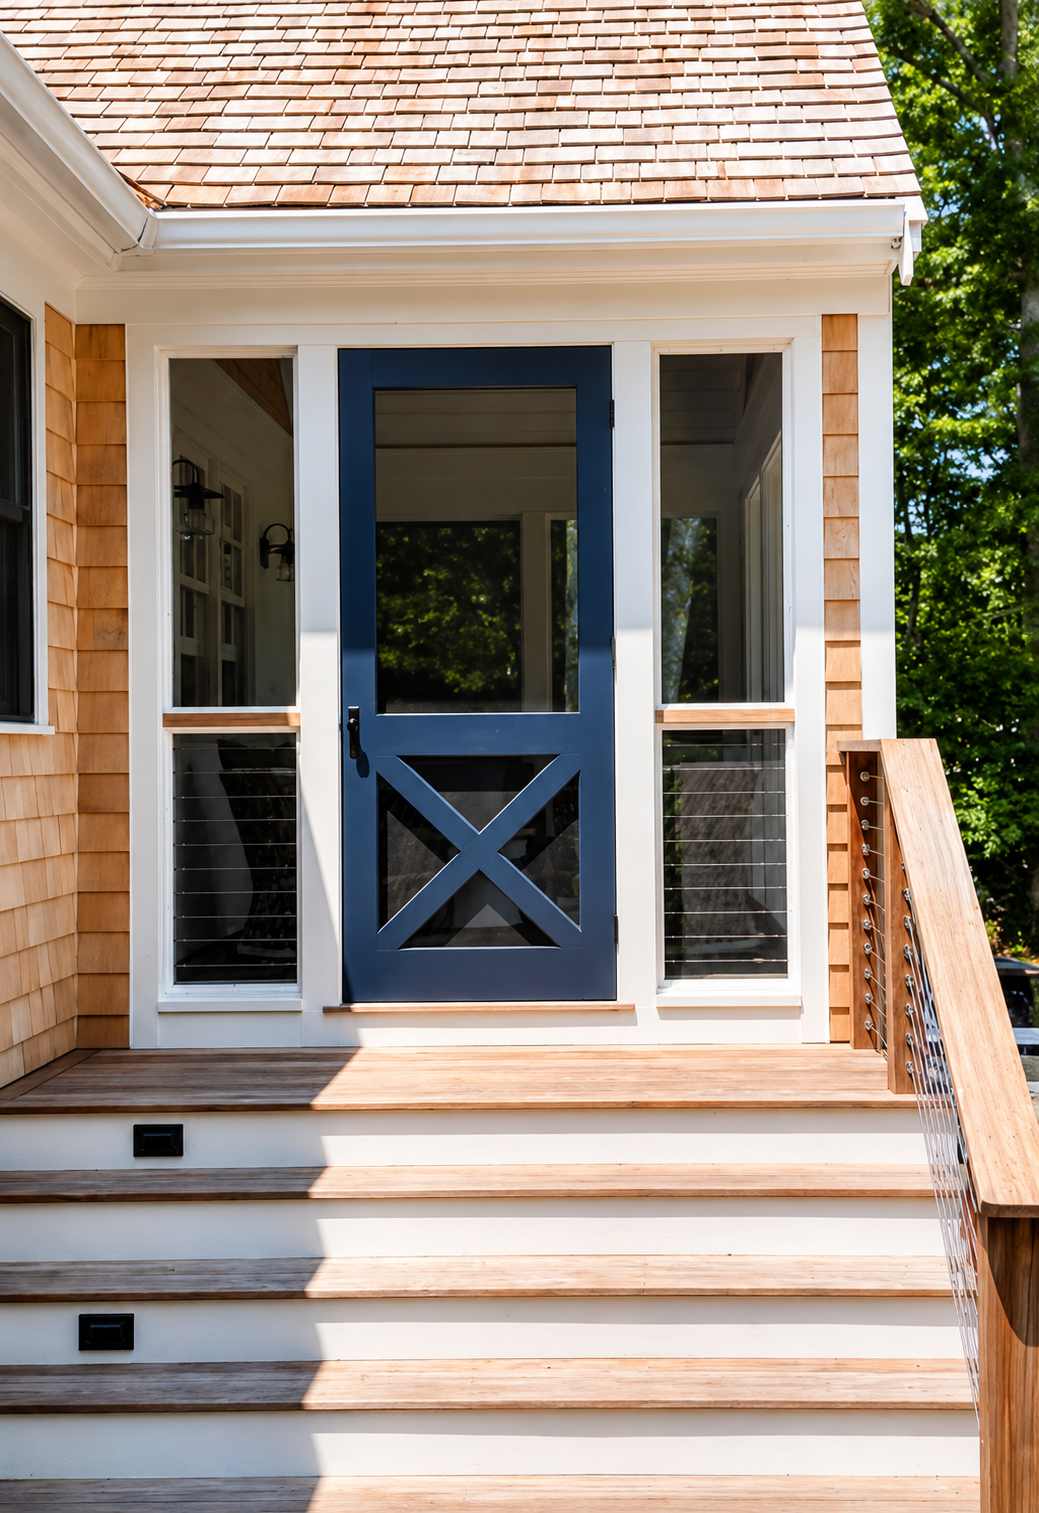
Custom Cape Cod entry featuring cedar shingles, a blue Dutch door, cable railings, and a covered front porch.
The screened porch extends the guest cottage outdoors and creates a protected space for Cape Cod summer living. Designed with a wood deck, lofted ceiling, matching roof slope, matching shingles, and carefully coordinated trim details, the porch feels like a natural continuation of the cottage. Together, the guest cottage and screened porch balance classic New England charm with the easy indoor-outdoor living that defines a custom Cape Cod property. The porch also takes advantage of river views while giving guests a shaded place to enjoy the property.
Custom Materials and Finished Details
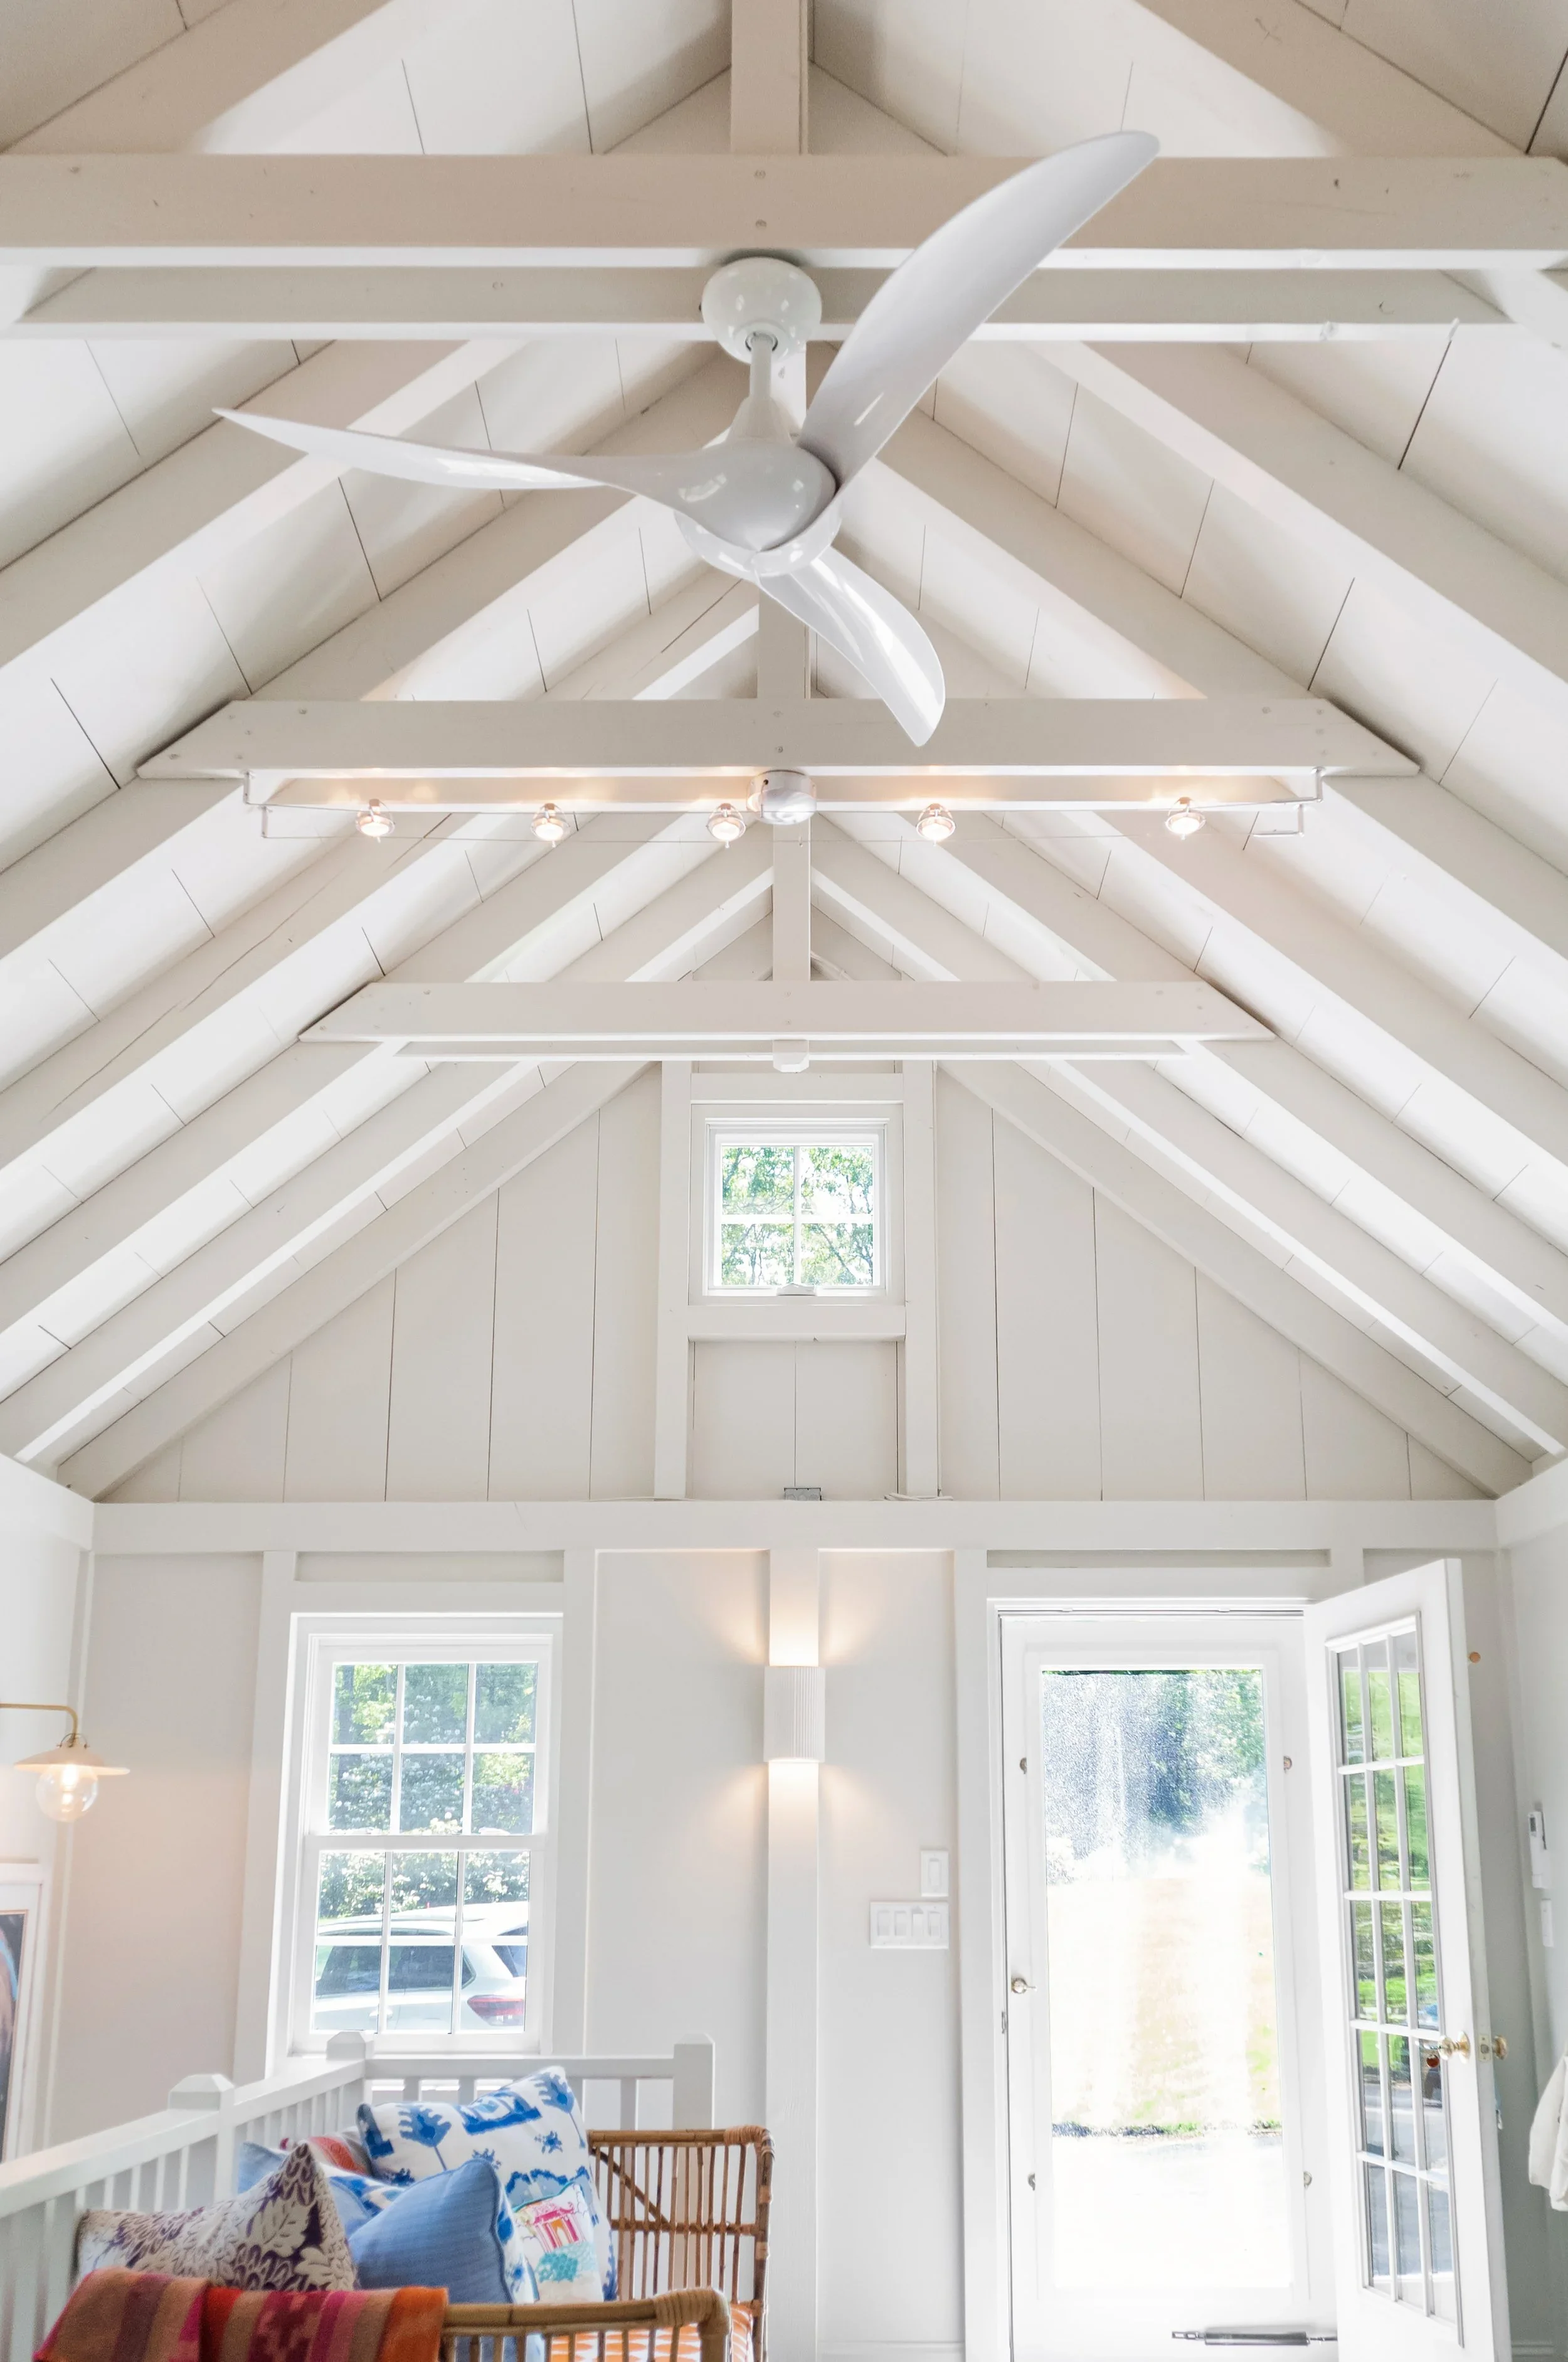
Vaulted ceilings with exposed beams, shiplap walls, and oversized windows create a bright Cape Cod guest house interior.
The material choices give the new-construction guest cottage an elegant coastal character. Ipe decking, mahogany railings with cable-rail infill, beadboard ceilings, red cedar roofing, and copper flashing bring warmth, texture, and durability to the space. The cottage roofline, exterior trim, and screened porch were carefully coordinated so the full structure reads as one cohesive Cape Cod guest cottage. These details help the cottage and porch feel connected, polished, and built as part of one complete design.
Kitchenette, Laundry, and Everyday Convenience
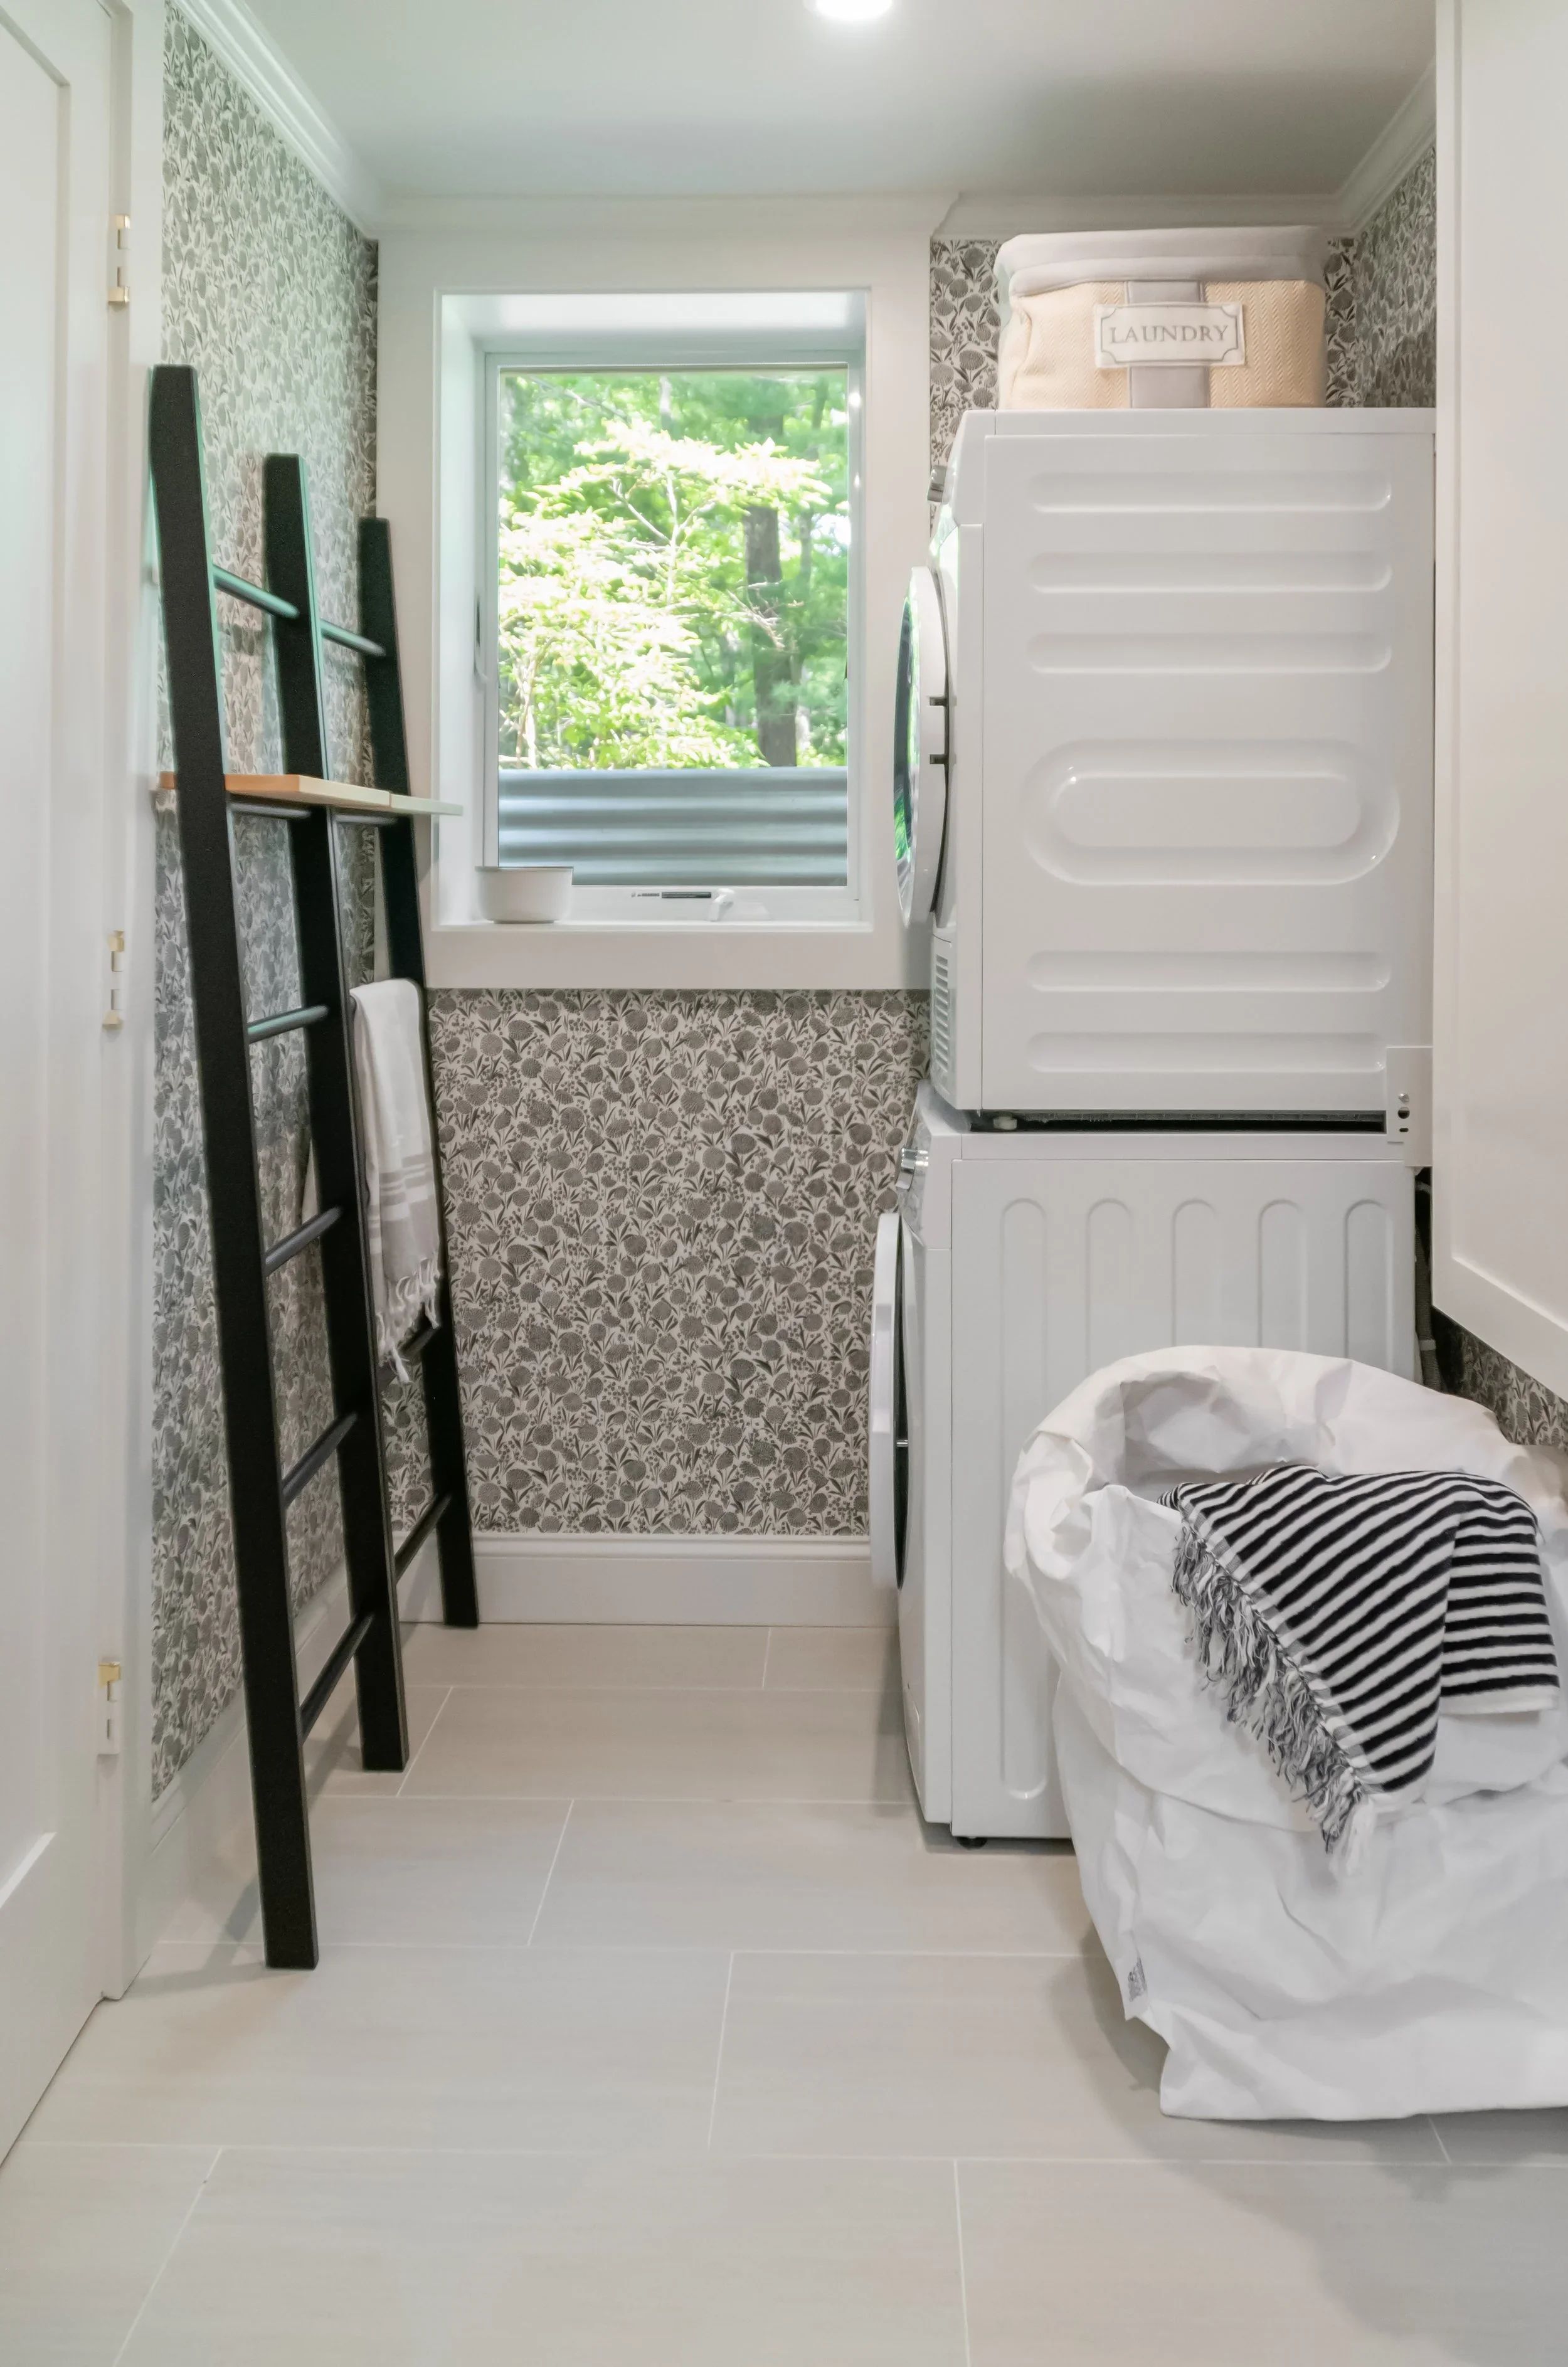
Custom Cape Cod laundry room with stacked washer and dryer, patterned wallpaper, tile flooring, and built-in storage.
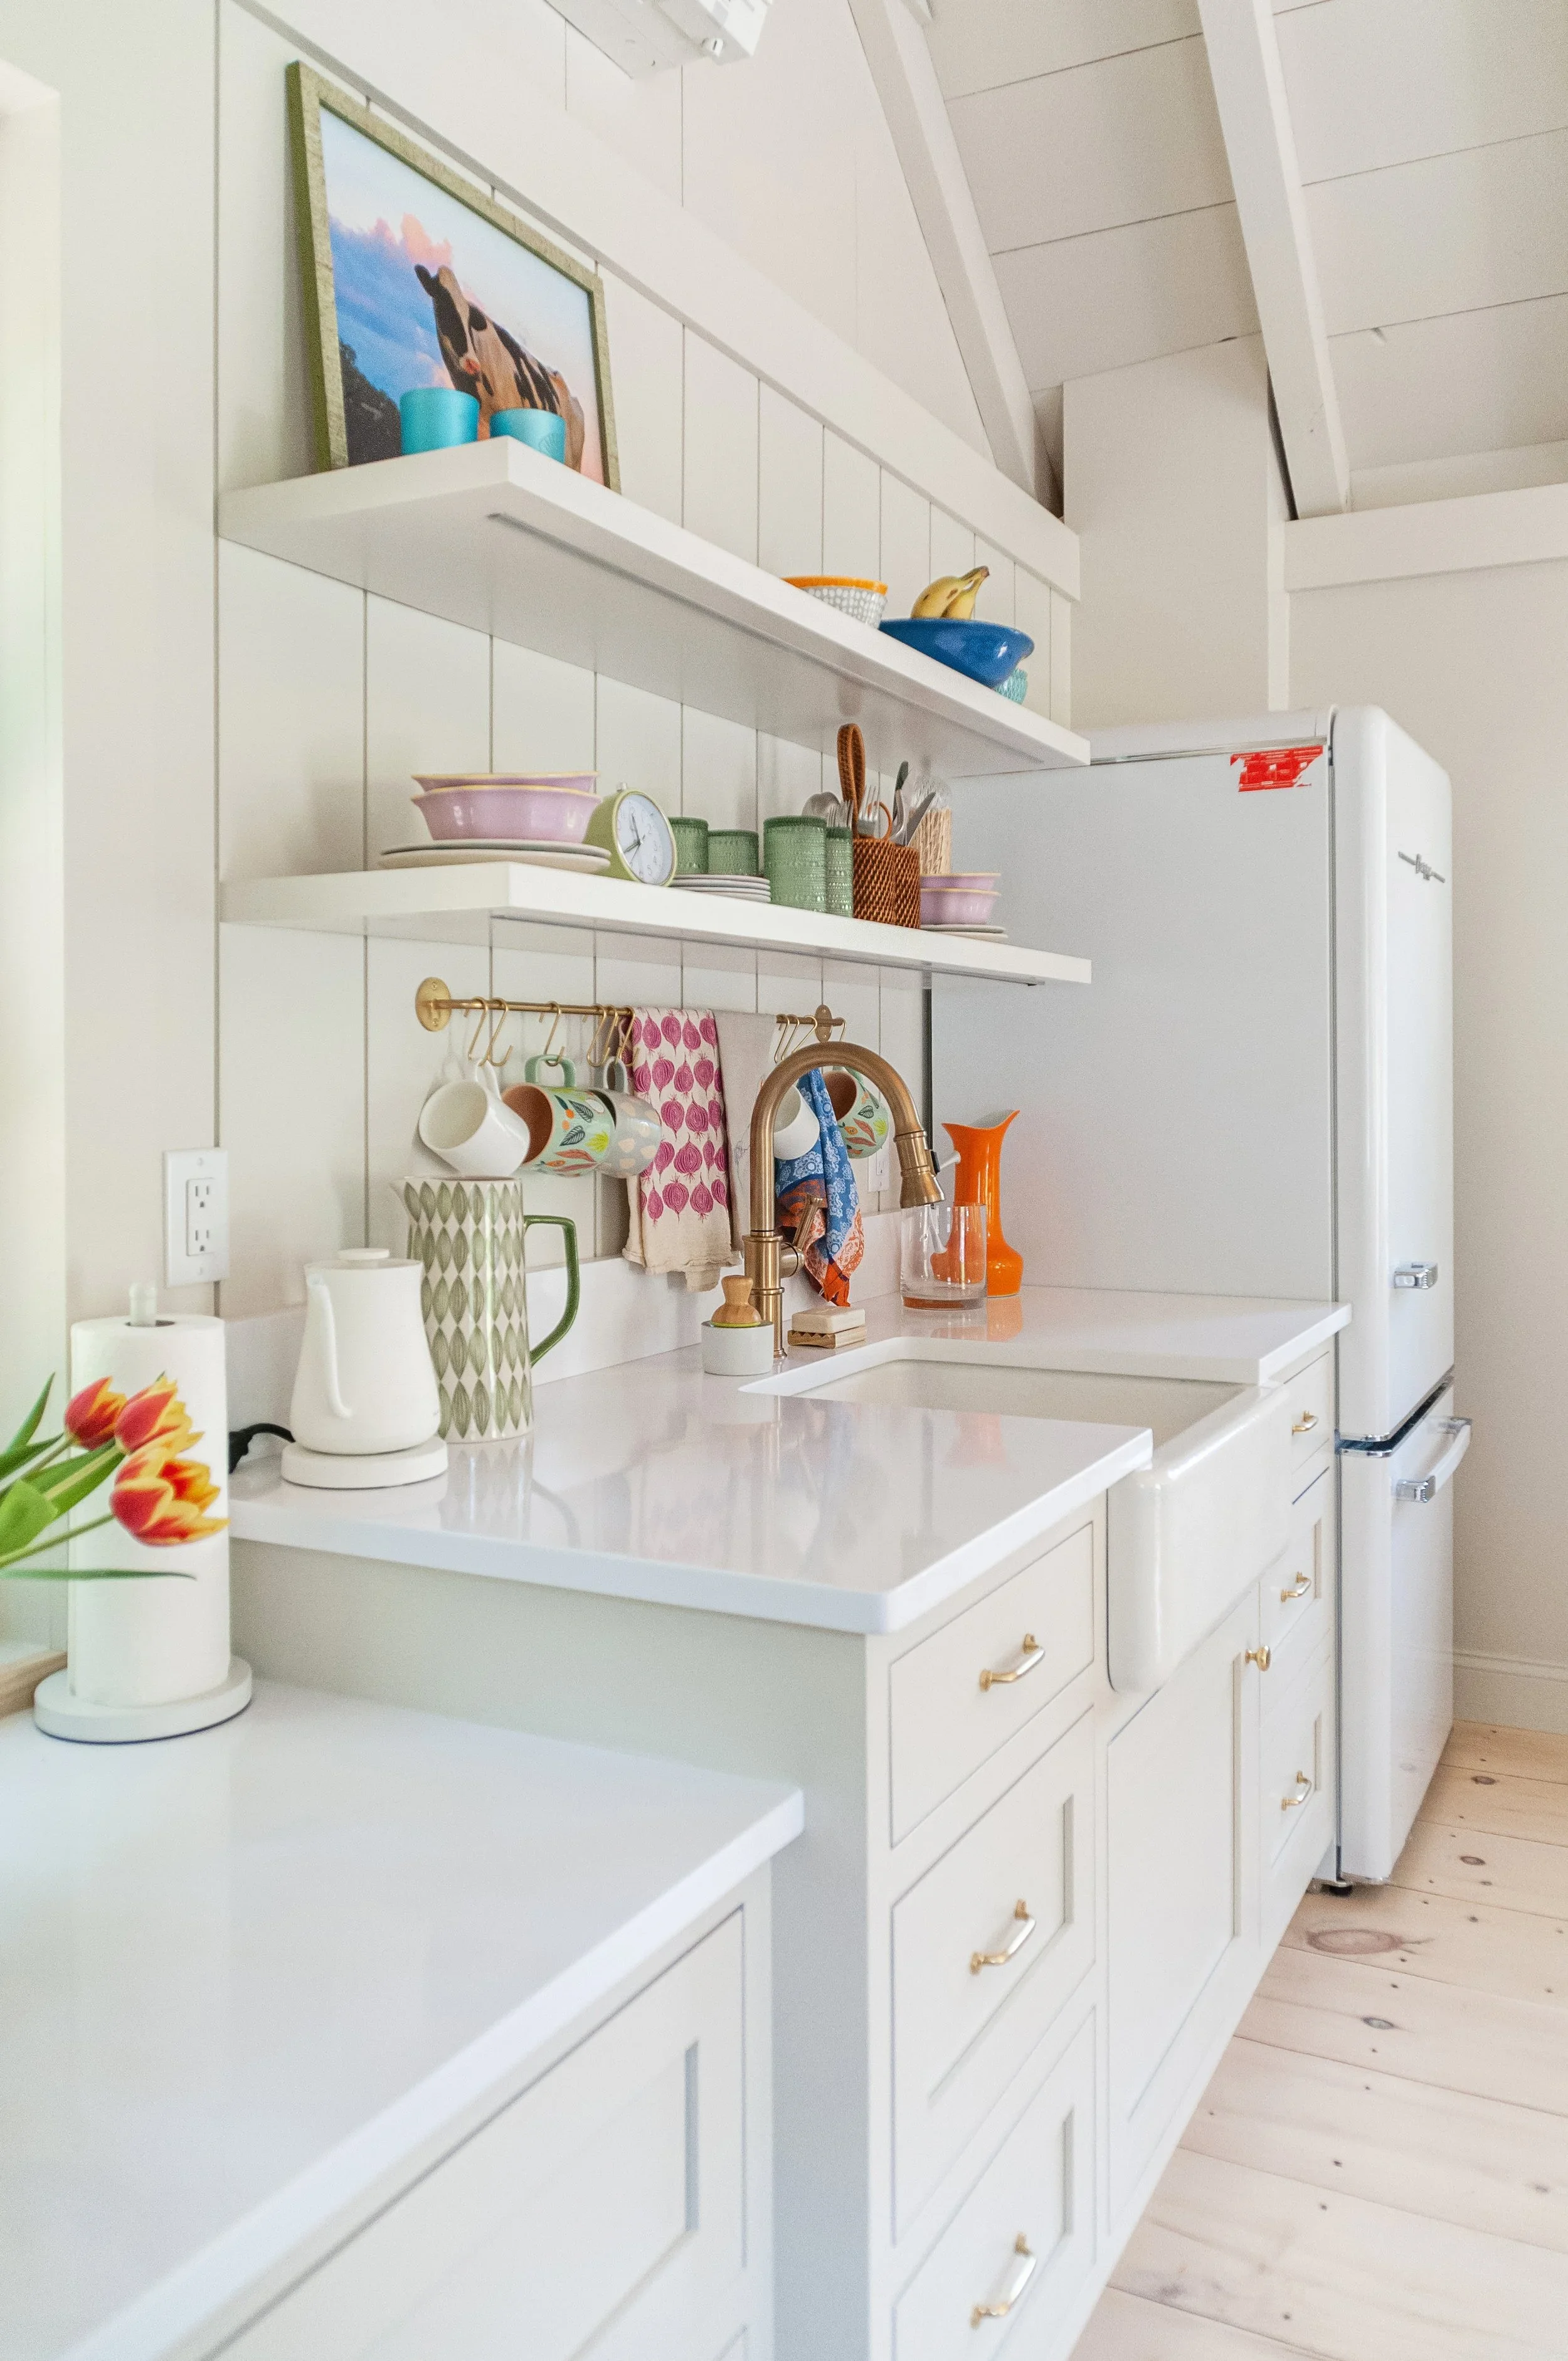
Custom Cape Cod kitchenette with open shelving, quartz countertops, brass faucet, farmhouse sink, and coastal-inspired finishes.
Inside the cottage, practical features help the home function as a welcoming space for guests. The kitchenette supports simple day-to-day use, while the washer and dryer ass convenience for longer stays, beach days, and summer living. Thoughtful utility planning, warm finishes, and carefully chosen fixtures give the cottage everything it needs to stand comfortably on its own while still preserving its classic Cape Cod character.
Private Guest Suite Details
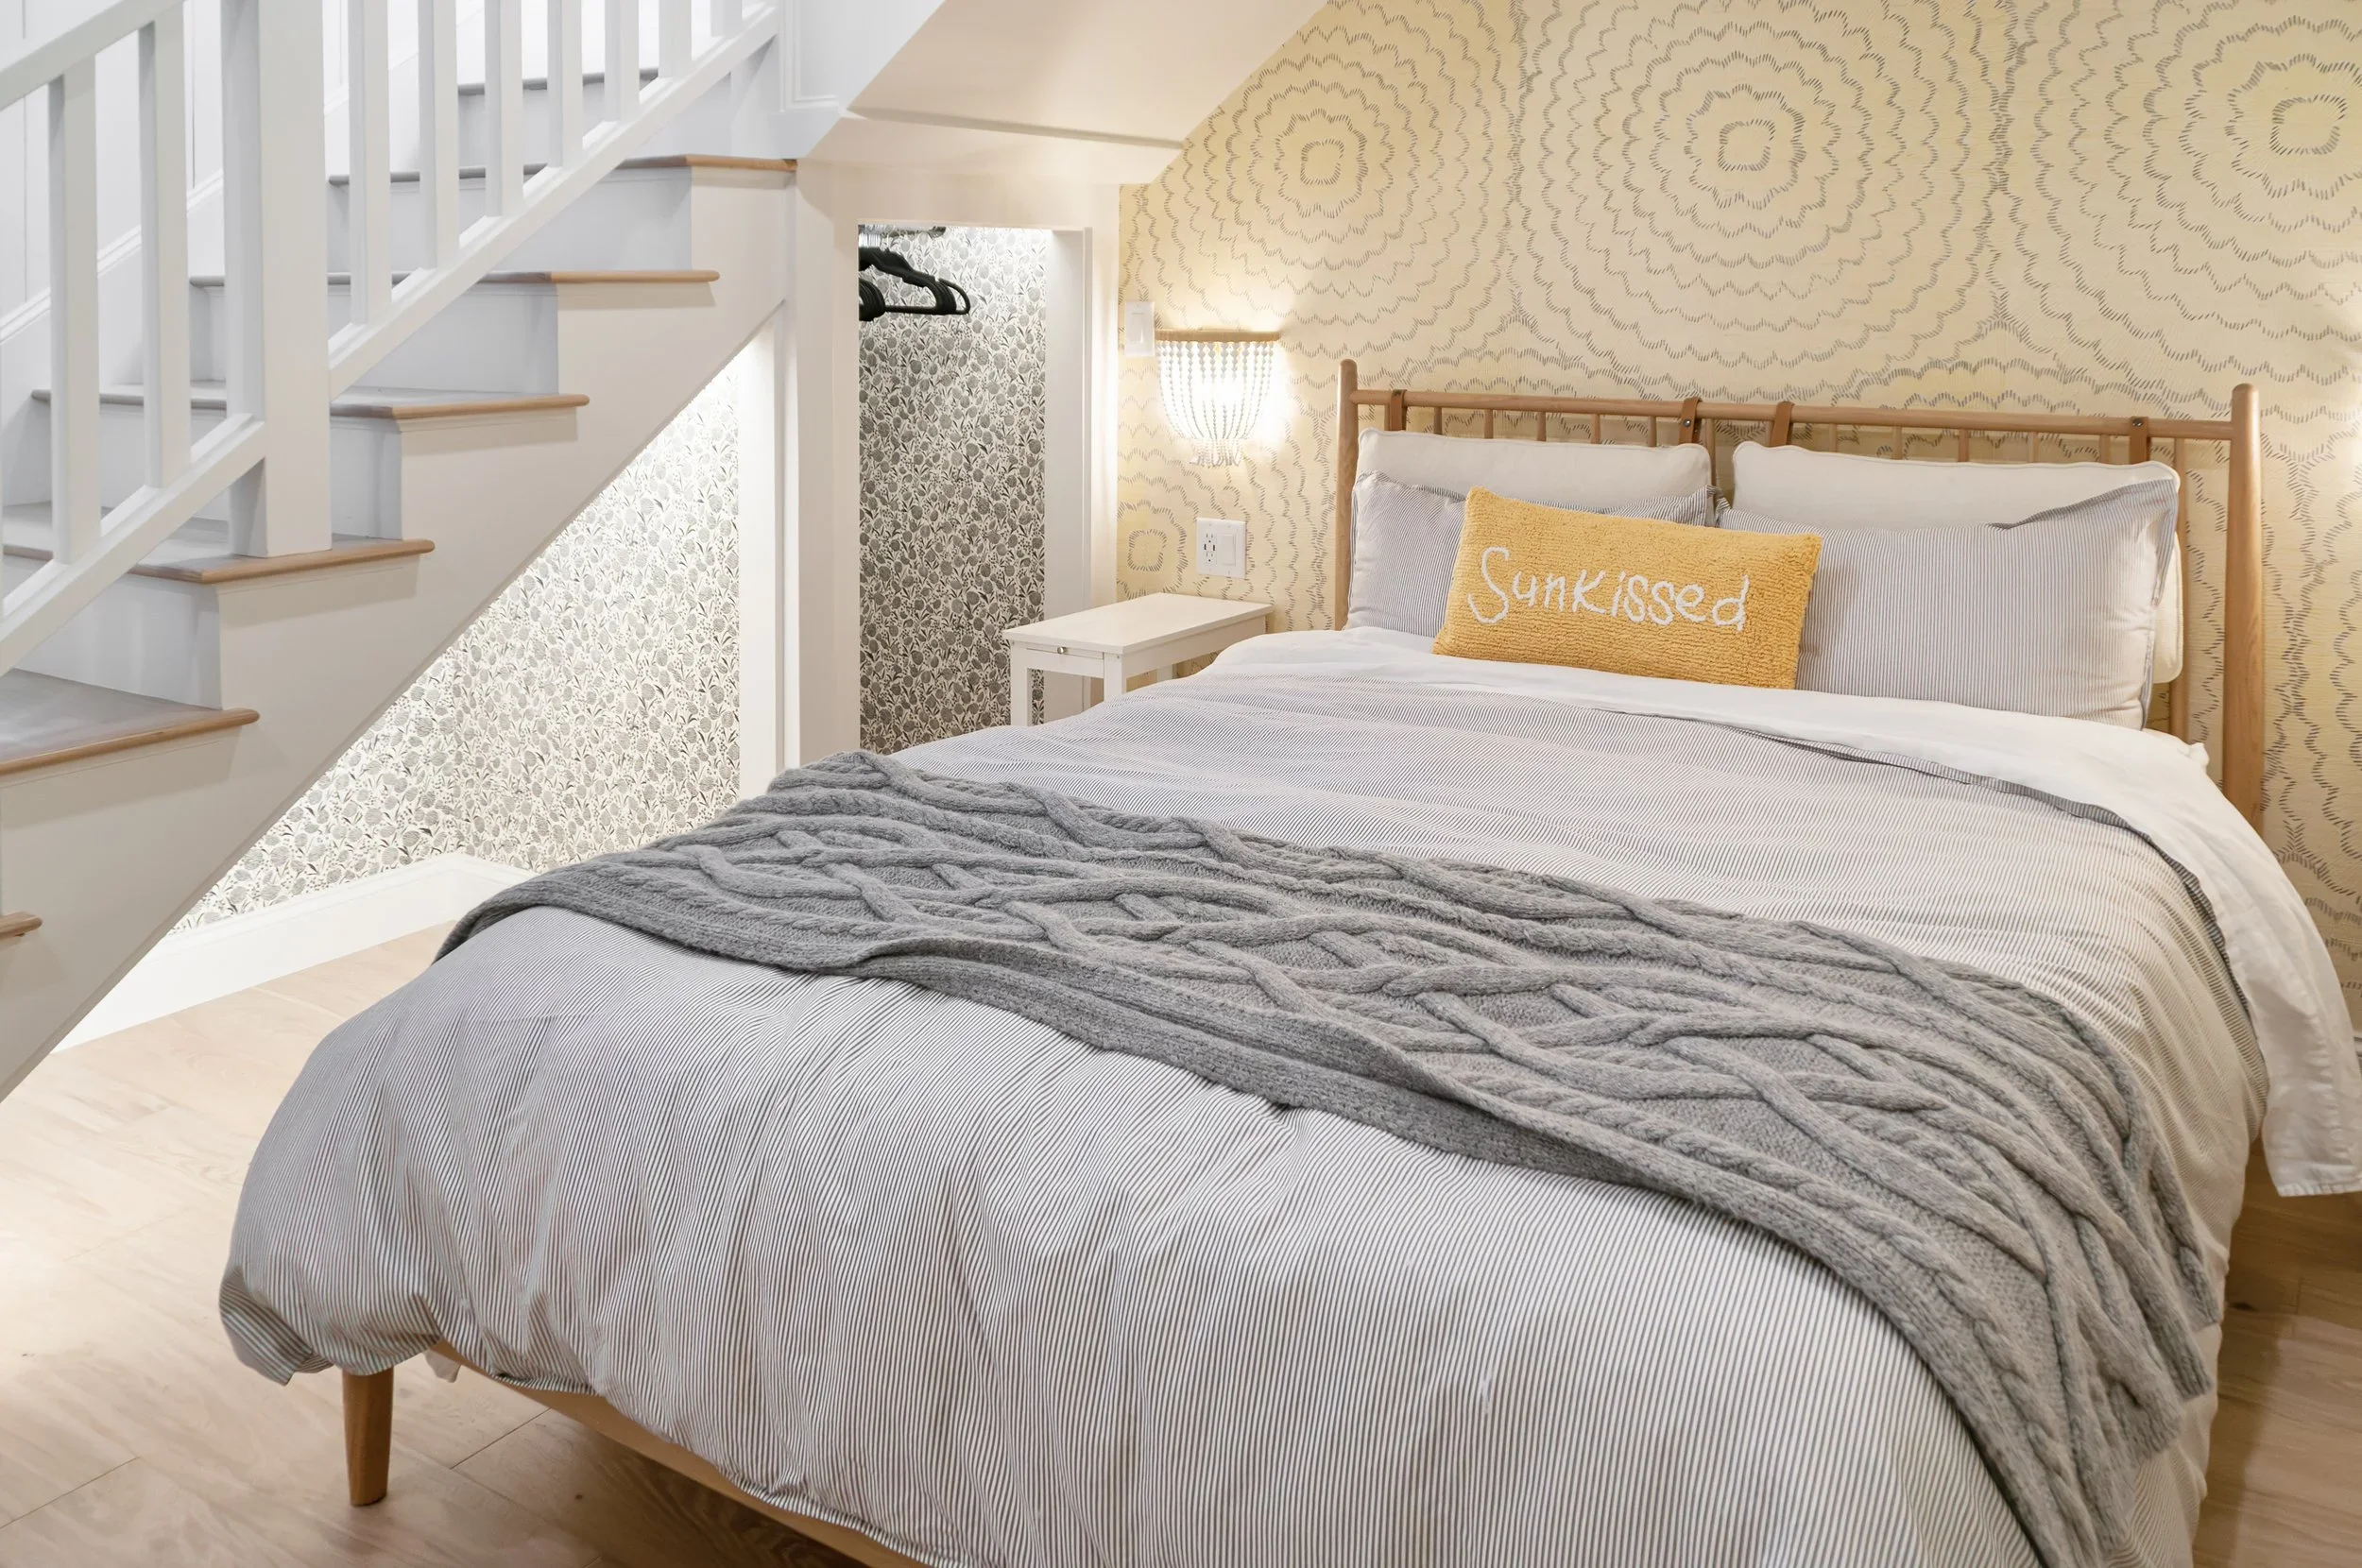
Cape Cod guest house bedroom with custom millwork, designer wallpaper, wood flooring, and a built-in closet tucked beneath the staircase.
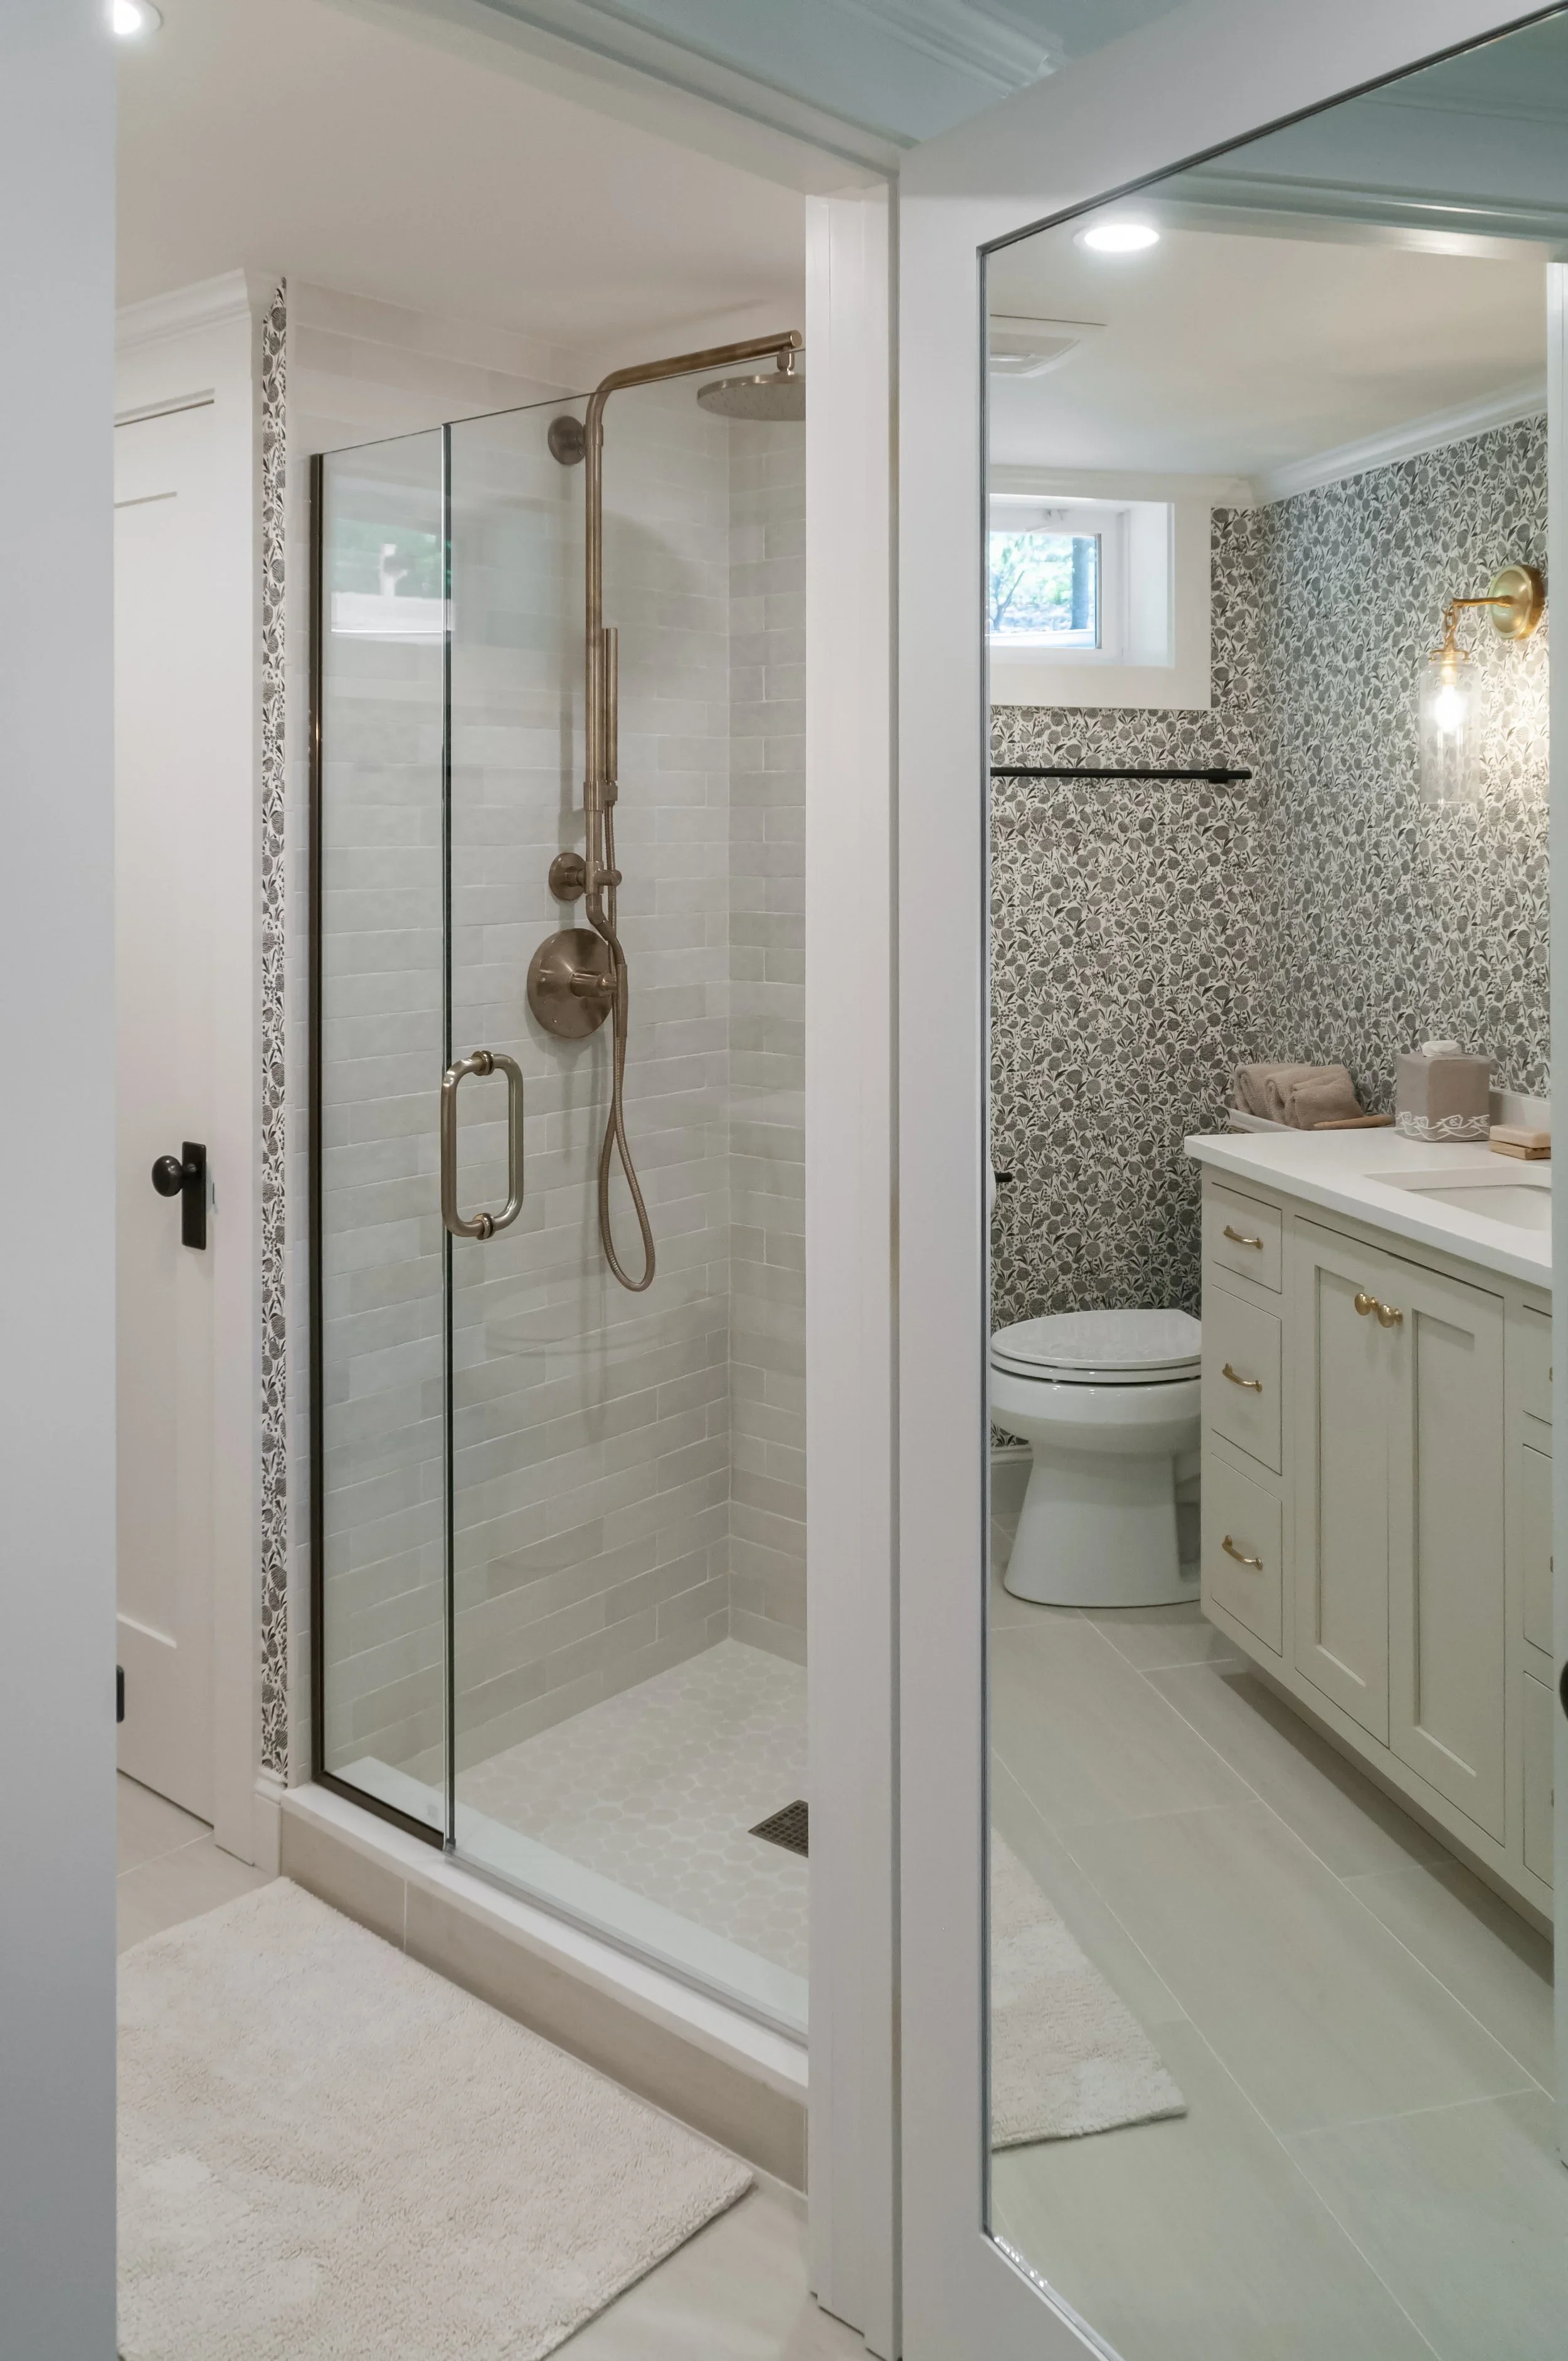
Cape Cod guest house bathroom with a glass walk-in shower, custom vanity, designer wallpaper, and brass plumbing fixtures.
The bedroom and bathroom were designed to support the new guest cottage’s role as a private, comfortable space for overnight guests. The bedroom provides a quiet, well-proportioned area for guests to relax, while the bathroom was designed with clean finishes, selected fixtures, and a timeless coastal sensibility. Together, these spaces enhance the cottage’s livability and create a complete guest experience, blending everyday livability with the refined craftsmanship and relaxed Cape Cod character carried throughout the new build.
Frequently Asked Questions About Cape Cod Guest Cottages
Q: Is this Osterville guest cottage new construction?
A: Yes. Sea View Builders built this Cape Cod guest cottage as new construction, designed to function as a detached guest house on the property.
Q: What is included in the guest cottage?
A: The cottage includes a living area, kitchenette, laundry, bedroom, bathroom, and custom interior details designed for visiting family, guests, and Cape Cod summer living.
Q: Where is the guest cottage located on the property?
A: The guest cottage is set off to the side near the front approach, separate from the main residence, which sits farther back toward the middle of the lot.
Q: What does a screened-in porch add to a Cape Cod guest house?
A: A screened-in porch adds comfortable indoor-outdoor living to a Cape Cod guest house, creating a protected space for summer breezes, morning coffee, and laid-back evenings. For a custom Cape Cod guest cottage, it expands the usable living area while keeping guests connected to the surrounding landscape. In Osterville and across Cape Cod, a screened porch supports easygoing summer living, guest comfort, and timeless home design.
Q: What should homeowners look for in a Cape Cod guest house builder?
A: Homeowners should look for a Cape Cod guest house builder with experience in coastal properties, seasonal living, and classic Cape Cod architecture. The right custom home builder will understand site placement, privacy, rooflines, shingles, trim, and interior functionality, creating a guest cottage that feels connected to the main residence while offering comfort, craftsmanship, and coastal living.