Multi-Award-Winning Custom Cape Cod Guest House in Osterville: The Long Barn
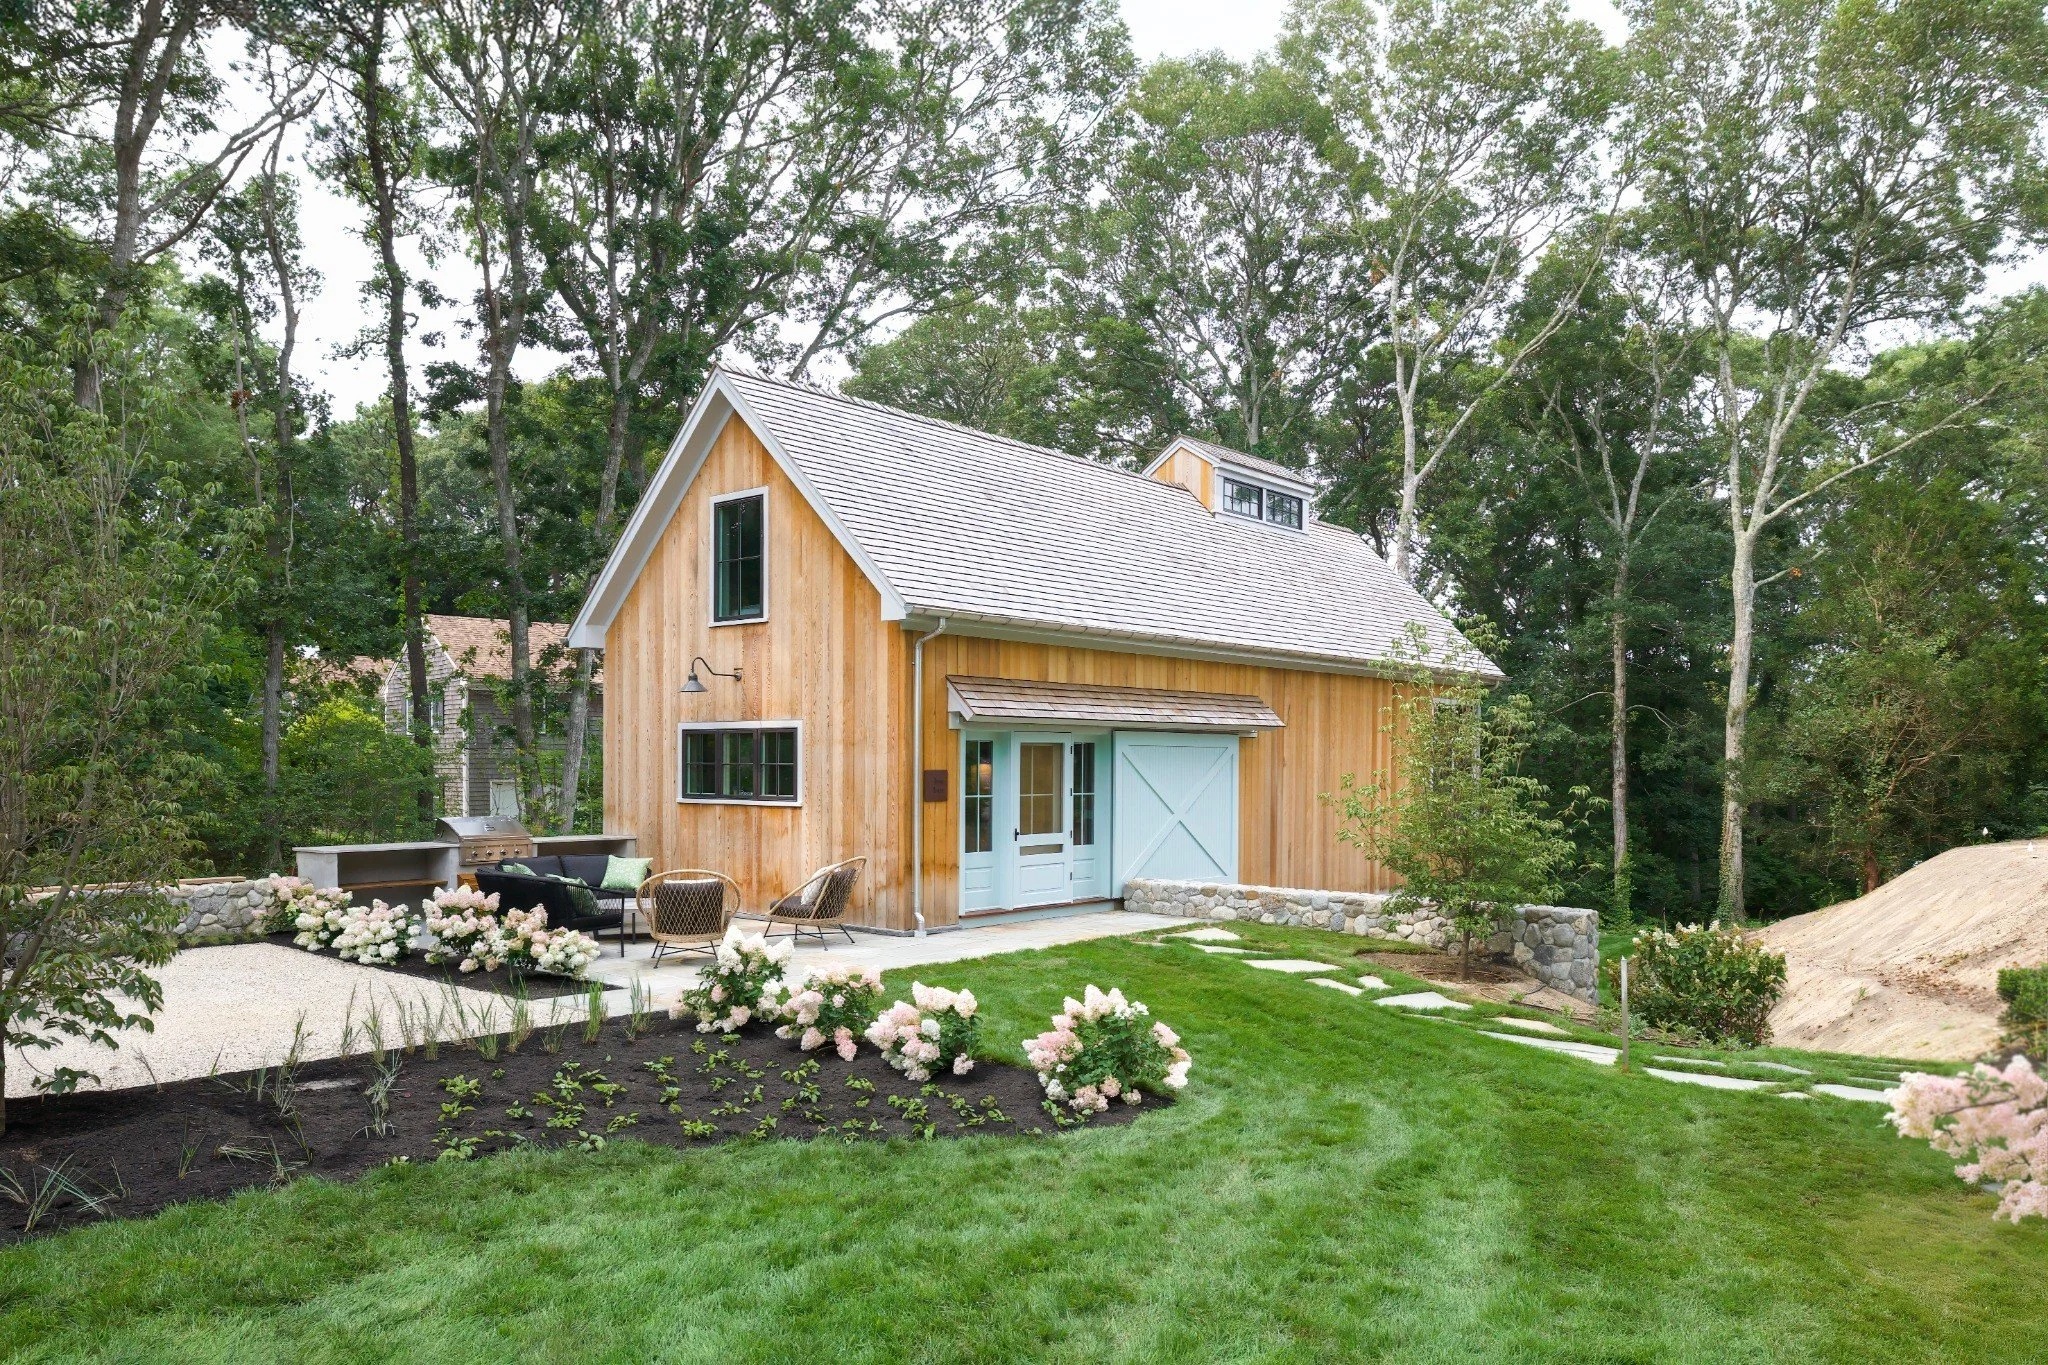
Surrounded by professionally landscaped grounds, this custom Cape Cod barn features natural wood siding, bluestone patios, and seamless outdoor living.
Set along Bumps River in Osterville, The Long Barn is a newly constructed, three-story guest house in Osterville designed with the character of a traditional New England barn. Sea View Builders brought the homeowners' equestrian-inspired vision to life with cedar siding, a red cedar shake roof, copper accents, granite water table, and refined interior details that carry the same level of quality throughout the home. For homeowners planning a high-end Cape Cod home, guest house, addition, or full-property transformation, this project shows how intentional design and custom building can add lasting beauty, flexibility, and value.
A sculptural Staircase Connecting Three Levels
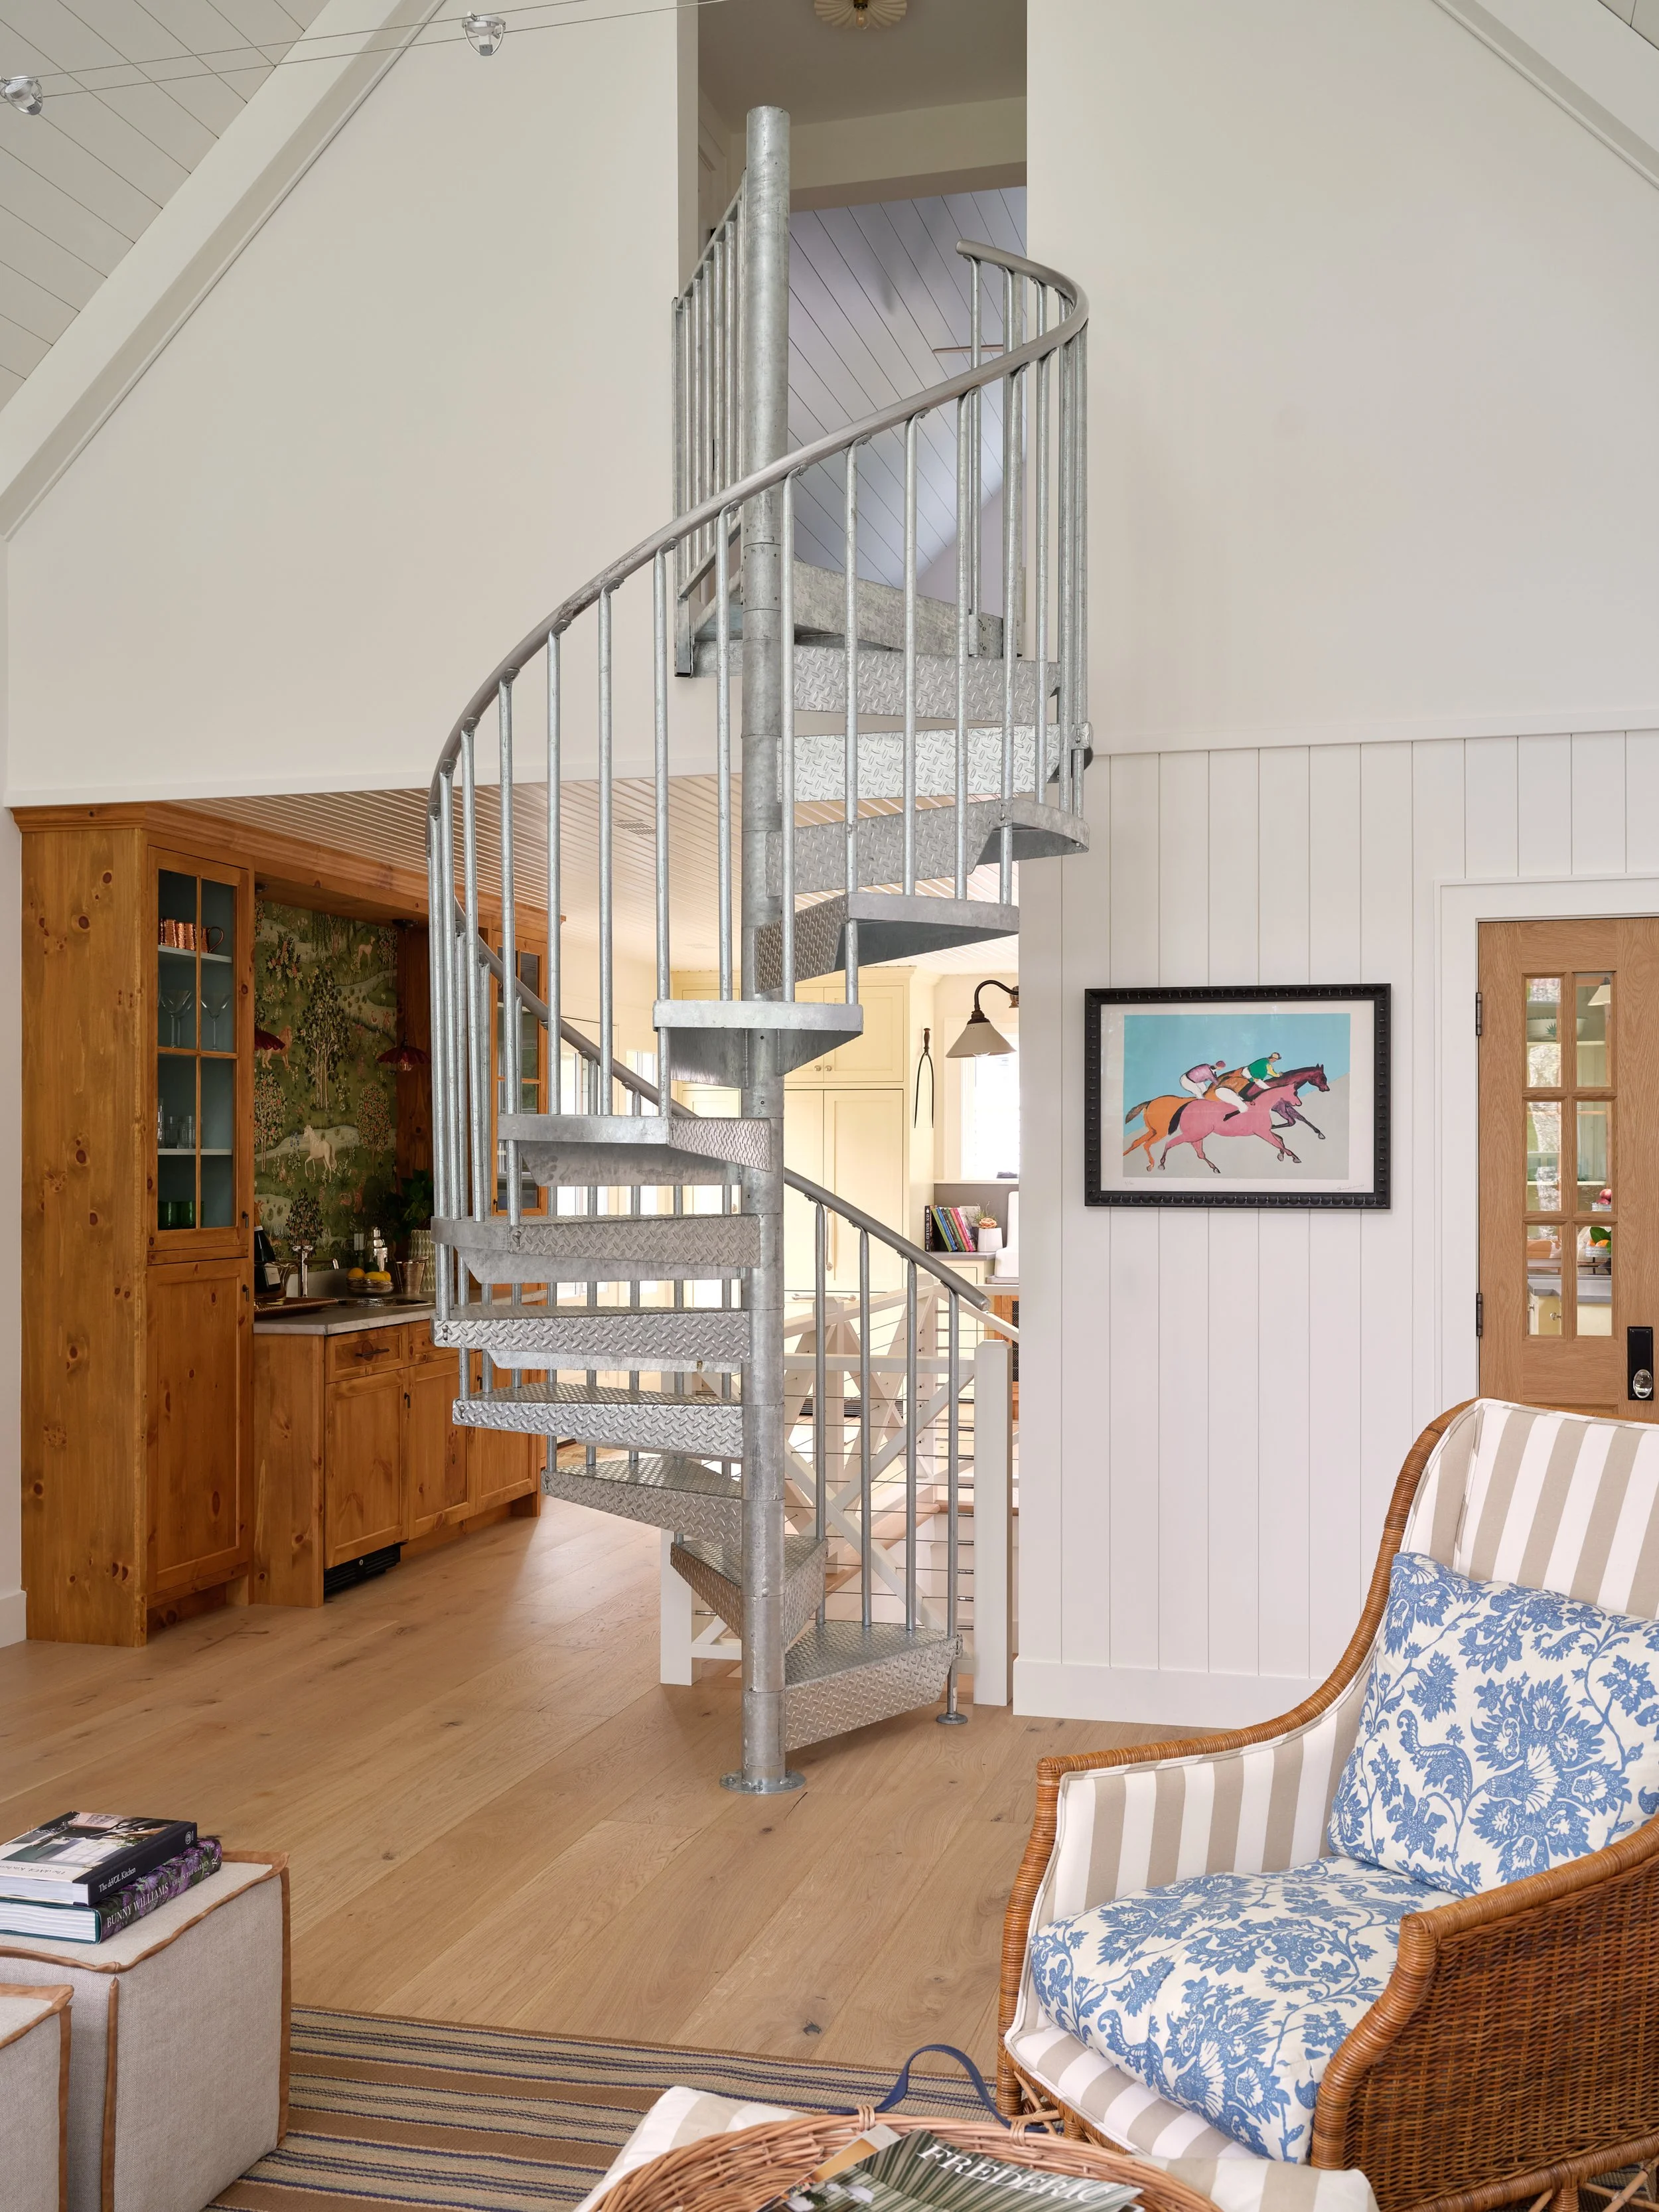
A custom metal spiral staircase creates a striking focal point in this Cape Cod guest house with shiplap walls and warm wood flooring.
At the heart of The Long Barn, the spiral staircase is both a practical connection and a memorable architectural feature. In this custom guest house in Osterville, it links all three levels while keeping the main living area open and efficient.
The curved metal staircase adds contrast against the wood flooring, shiplap walls, vaulted ceilings, and New England-inspired details. It is a strong example of how Sea View Builders combines smart space planning with high-end finishes to create a polished Cape Cod custom build.
Custom Kitchen Details
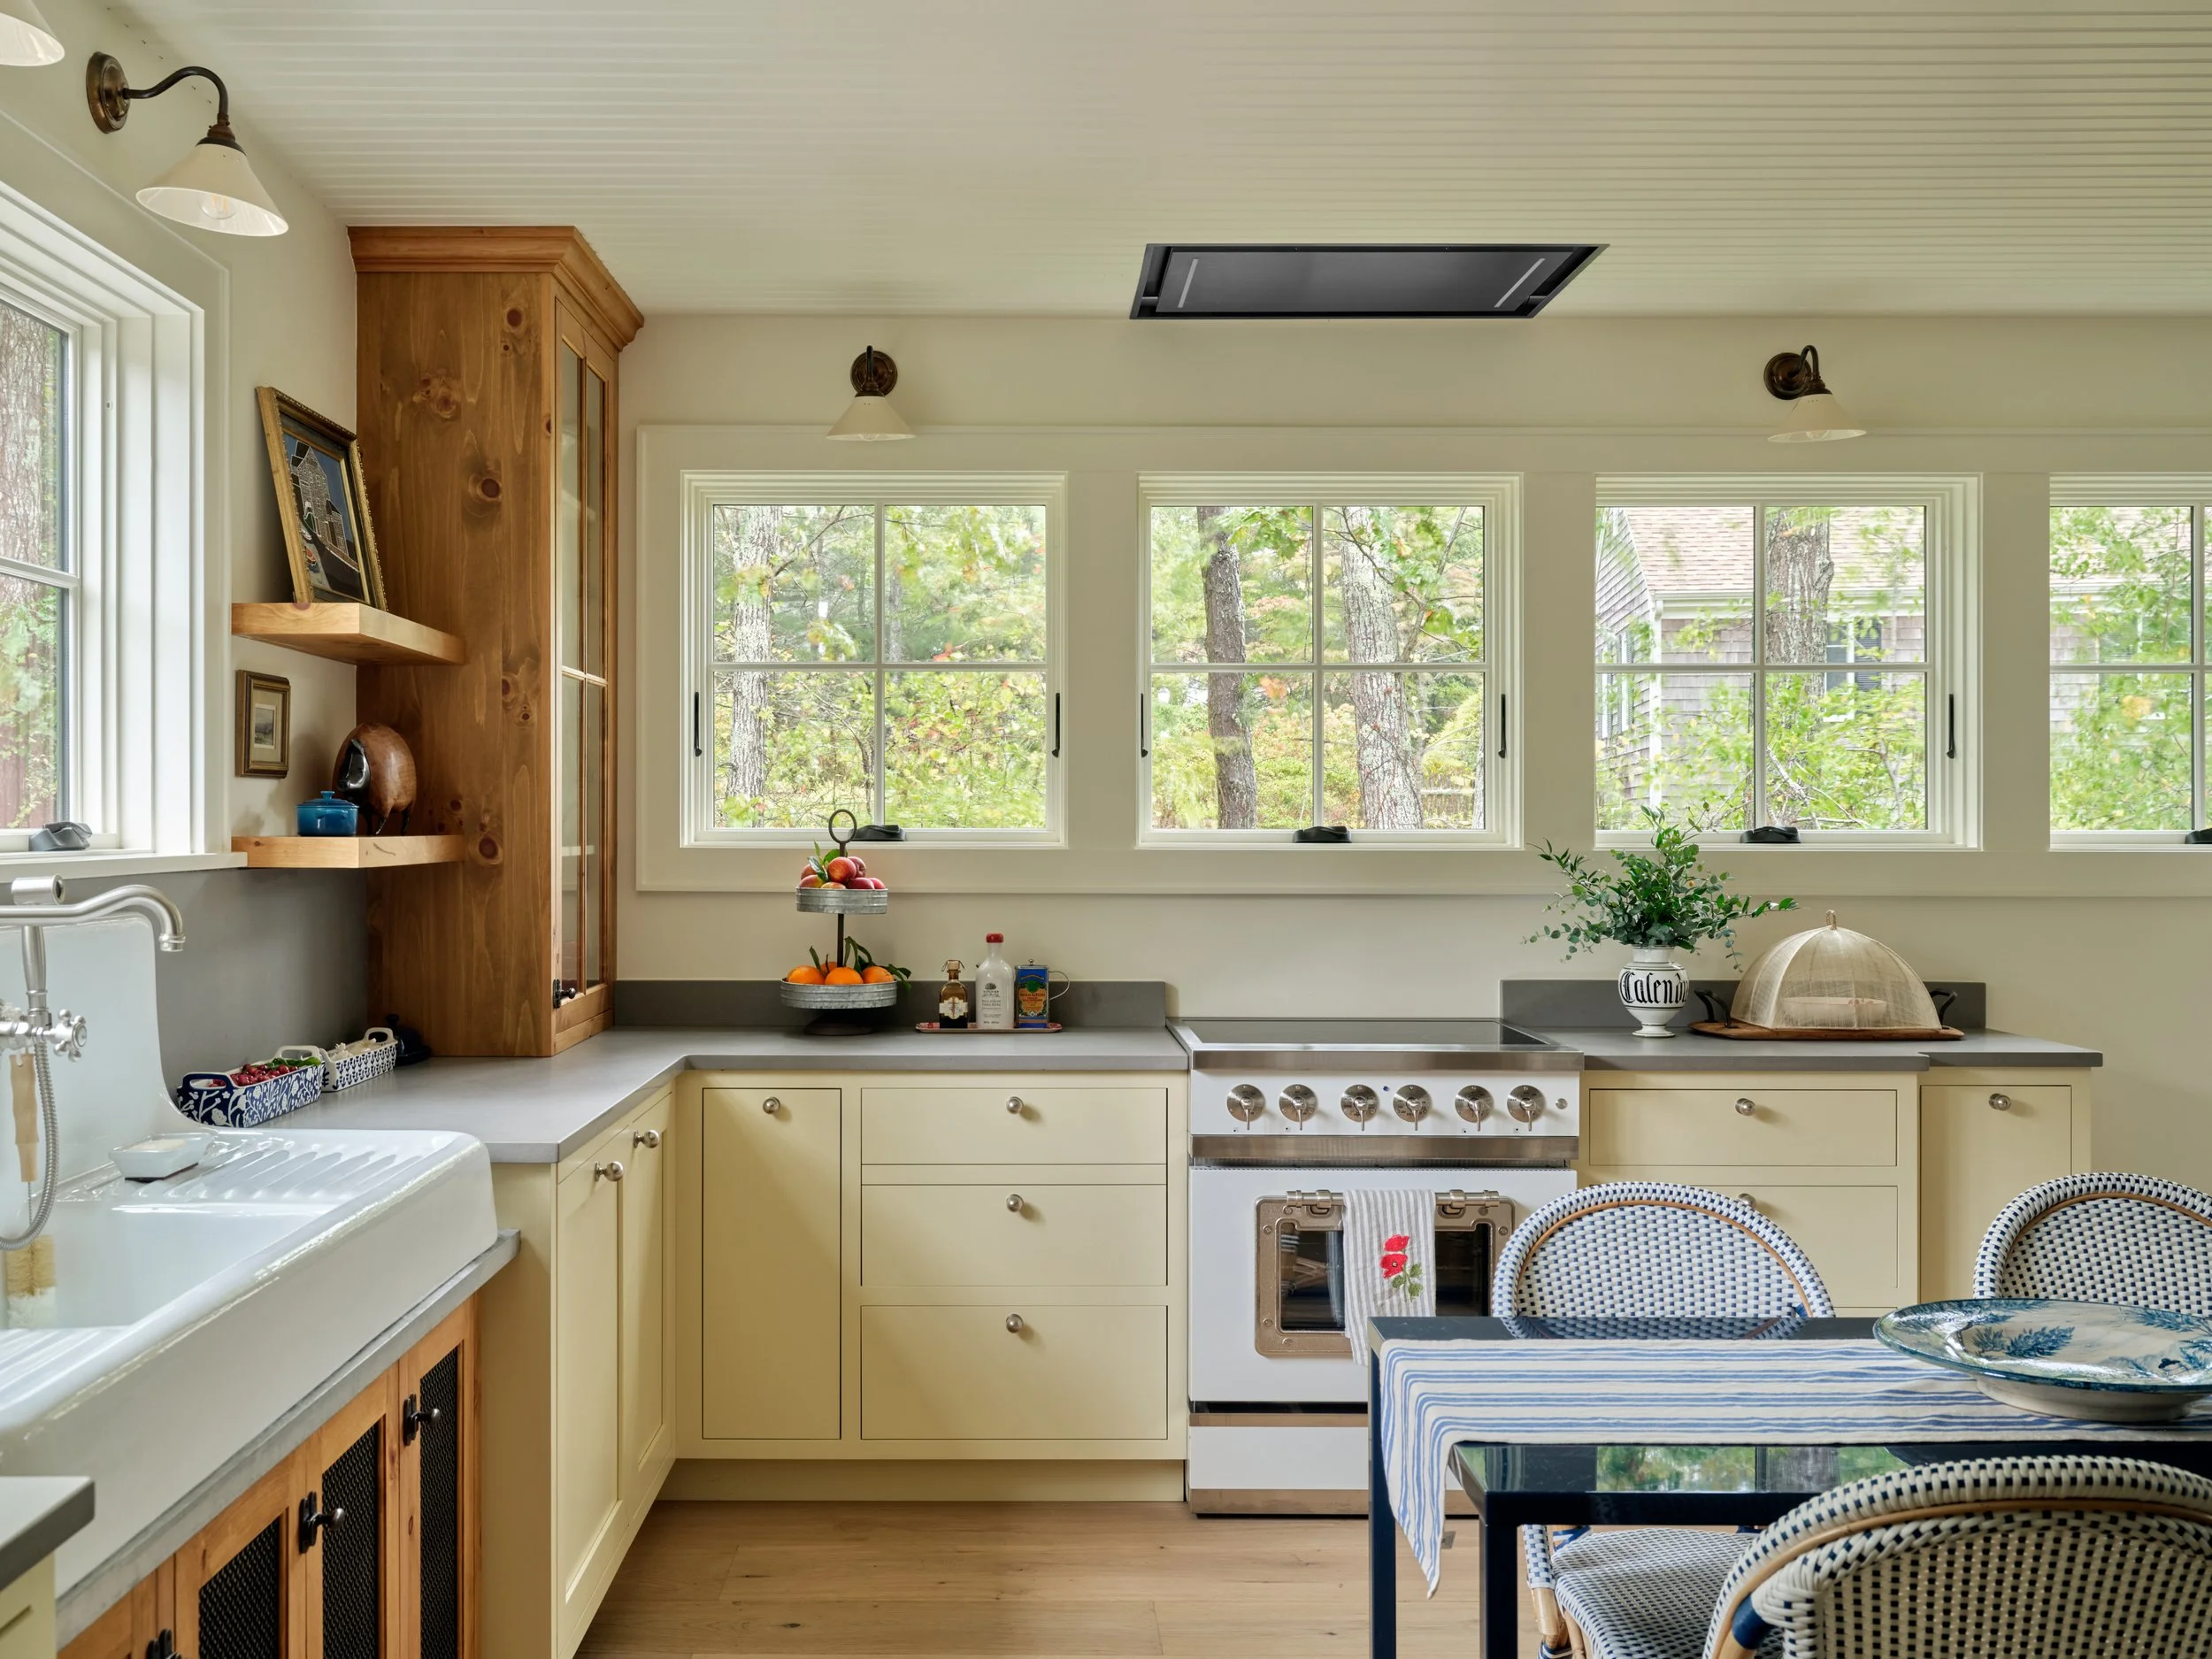
Cape Cod kitchen with a farmhouse sink, custom cabinetry, wood accents, expansive windows, and a professional-grade range.
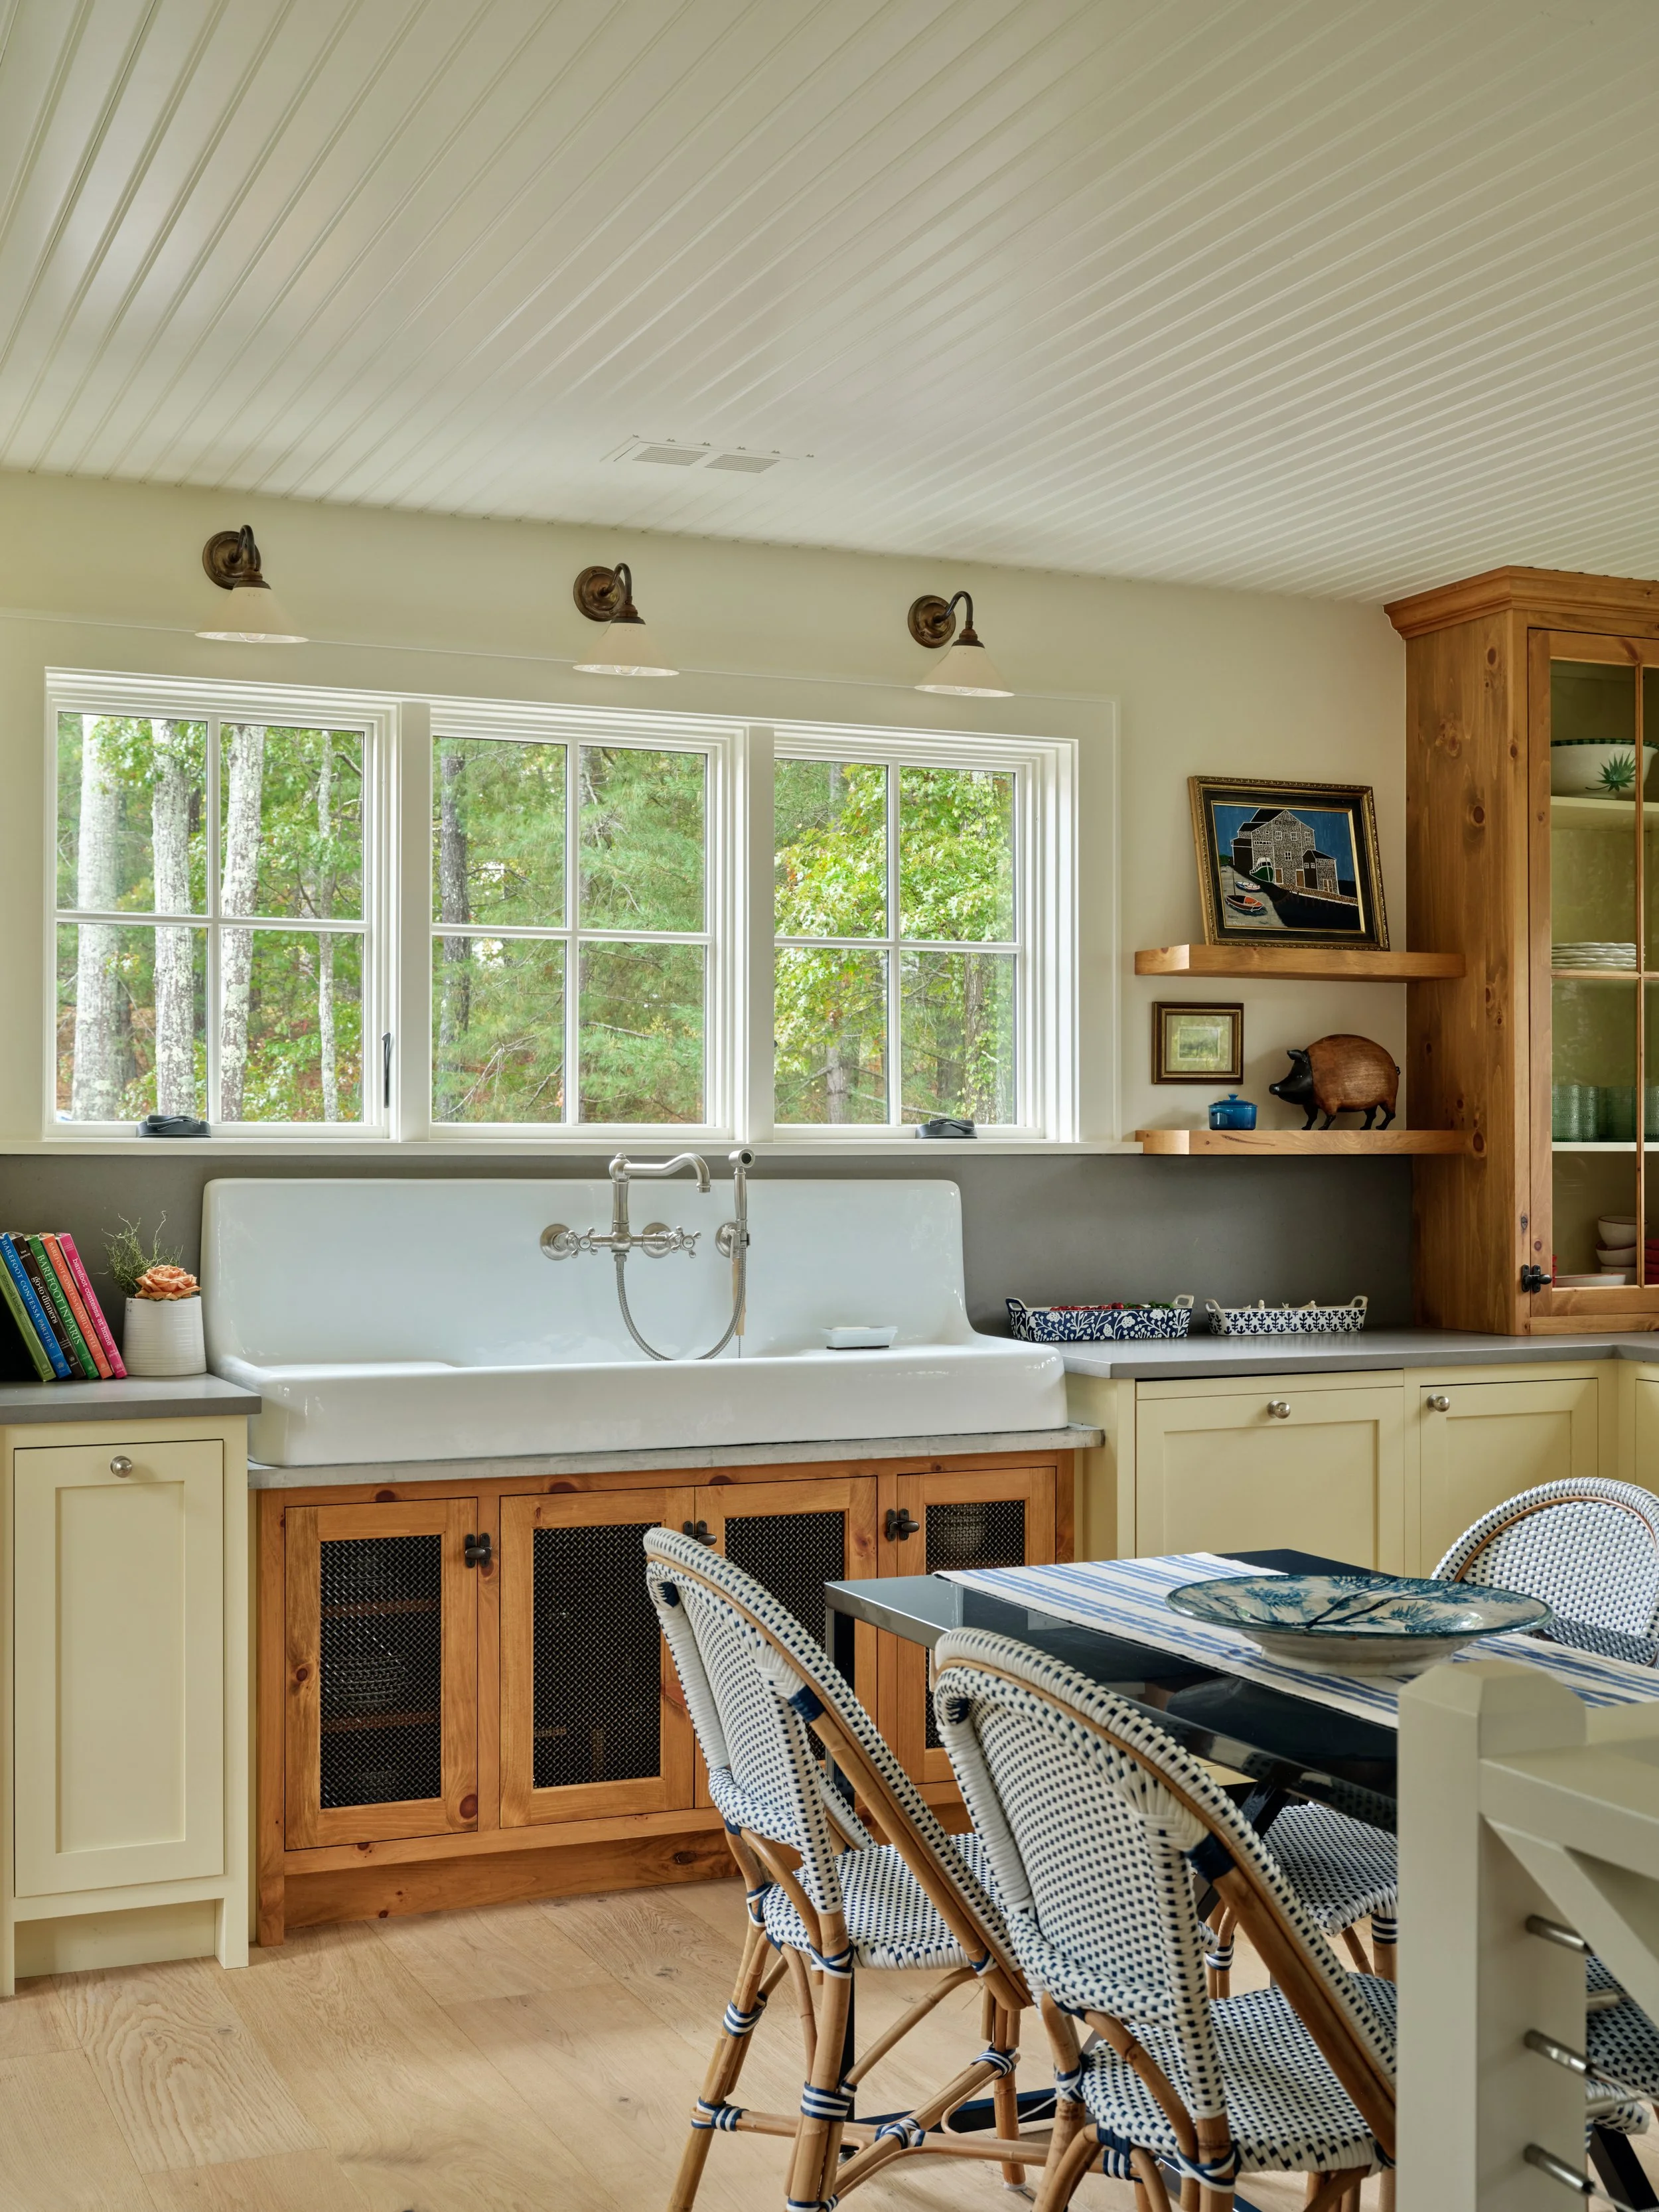
Farmhouse sink and custom cabinetry define this Cape Cod kitchen with open shelving, natural wood accents, and oversized windows.
In this custom Cape Cod guest house in Osterville, the kitchen combines natural light, handmade tile, custom cabinetry, carefully selected hardware, wood flooring, and a farmhouse sink to create a bright, functional space connected to its barn-inspired design.
Cabinetry, lighting, plumbing, tile, and trim were carefully coordinated so the kitchen feels seamless and well-built. Designed for family and guests, it reflects the same high-end finishes and attention to detail found throughout this Cape Cod custom home project.
Guest Bedrooms Designed for Comfort
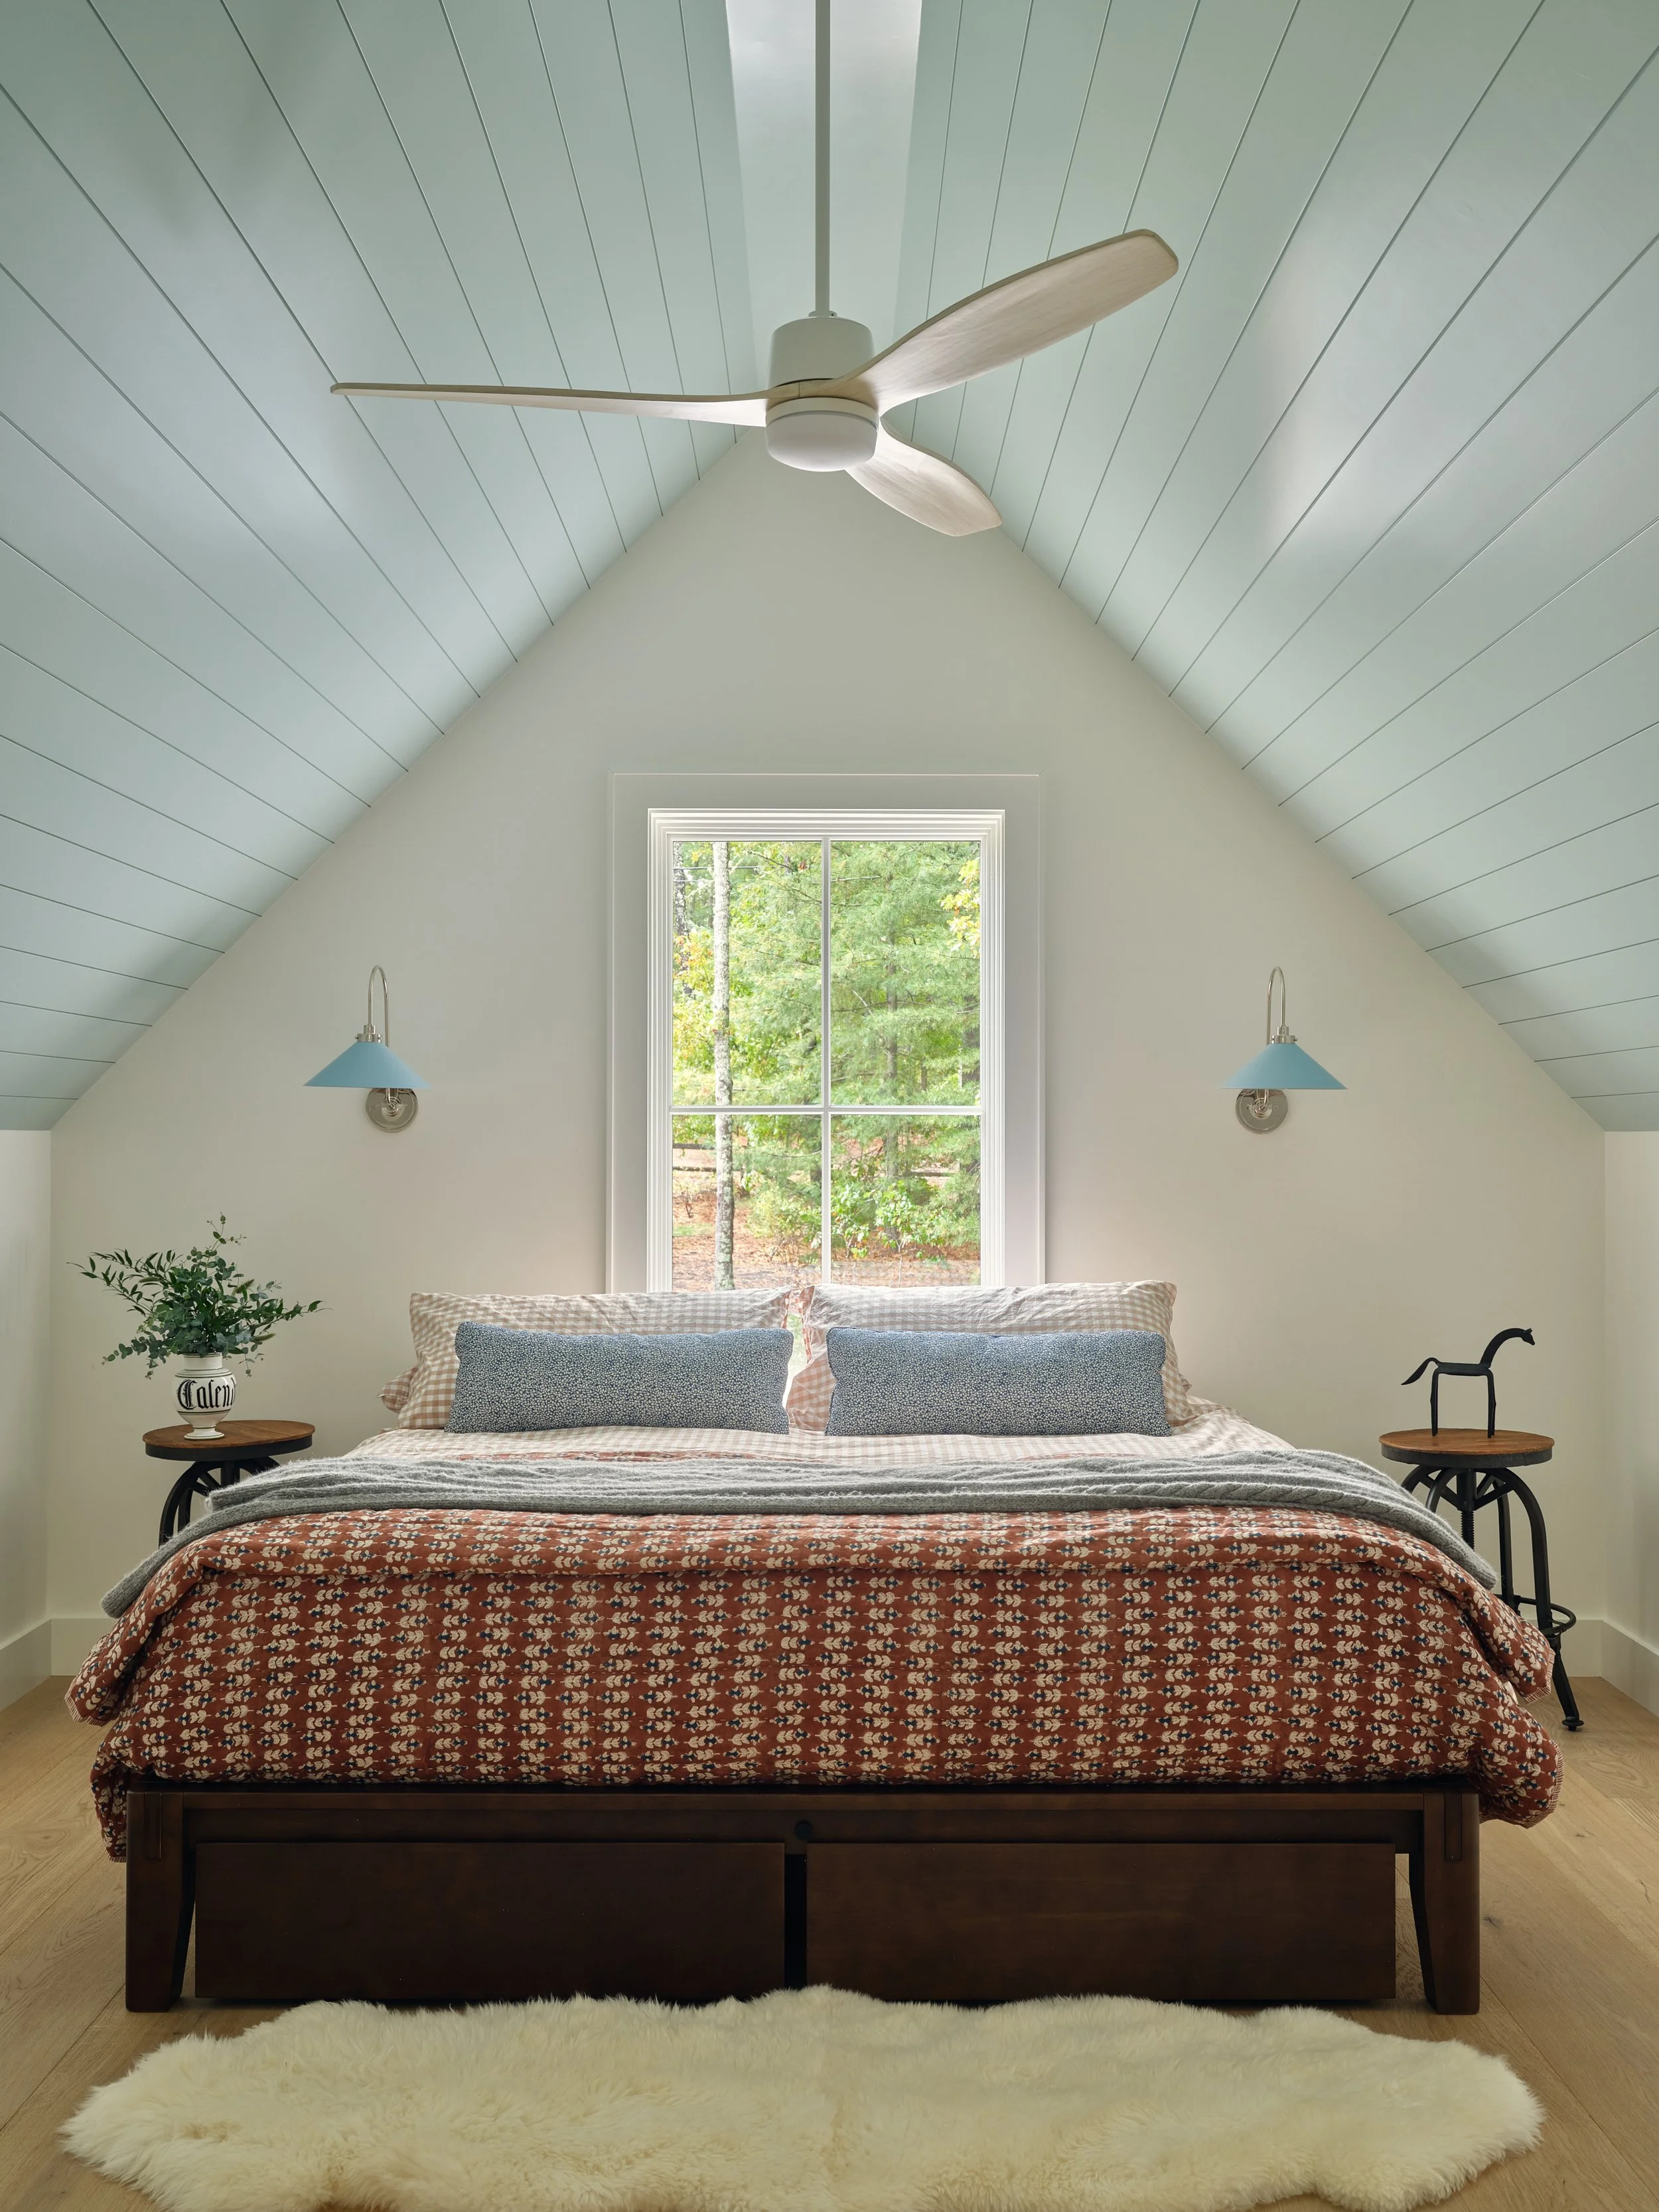
Vaulted shiplap ceilings and oversized windows create a bright Cape Cod bedroom with custom lighting and warm wood flooring.
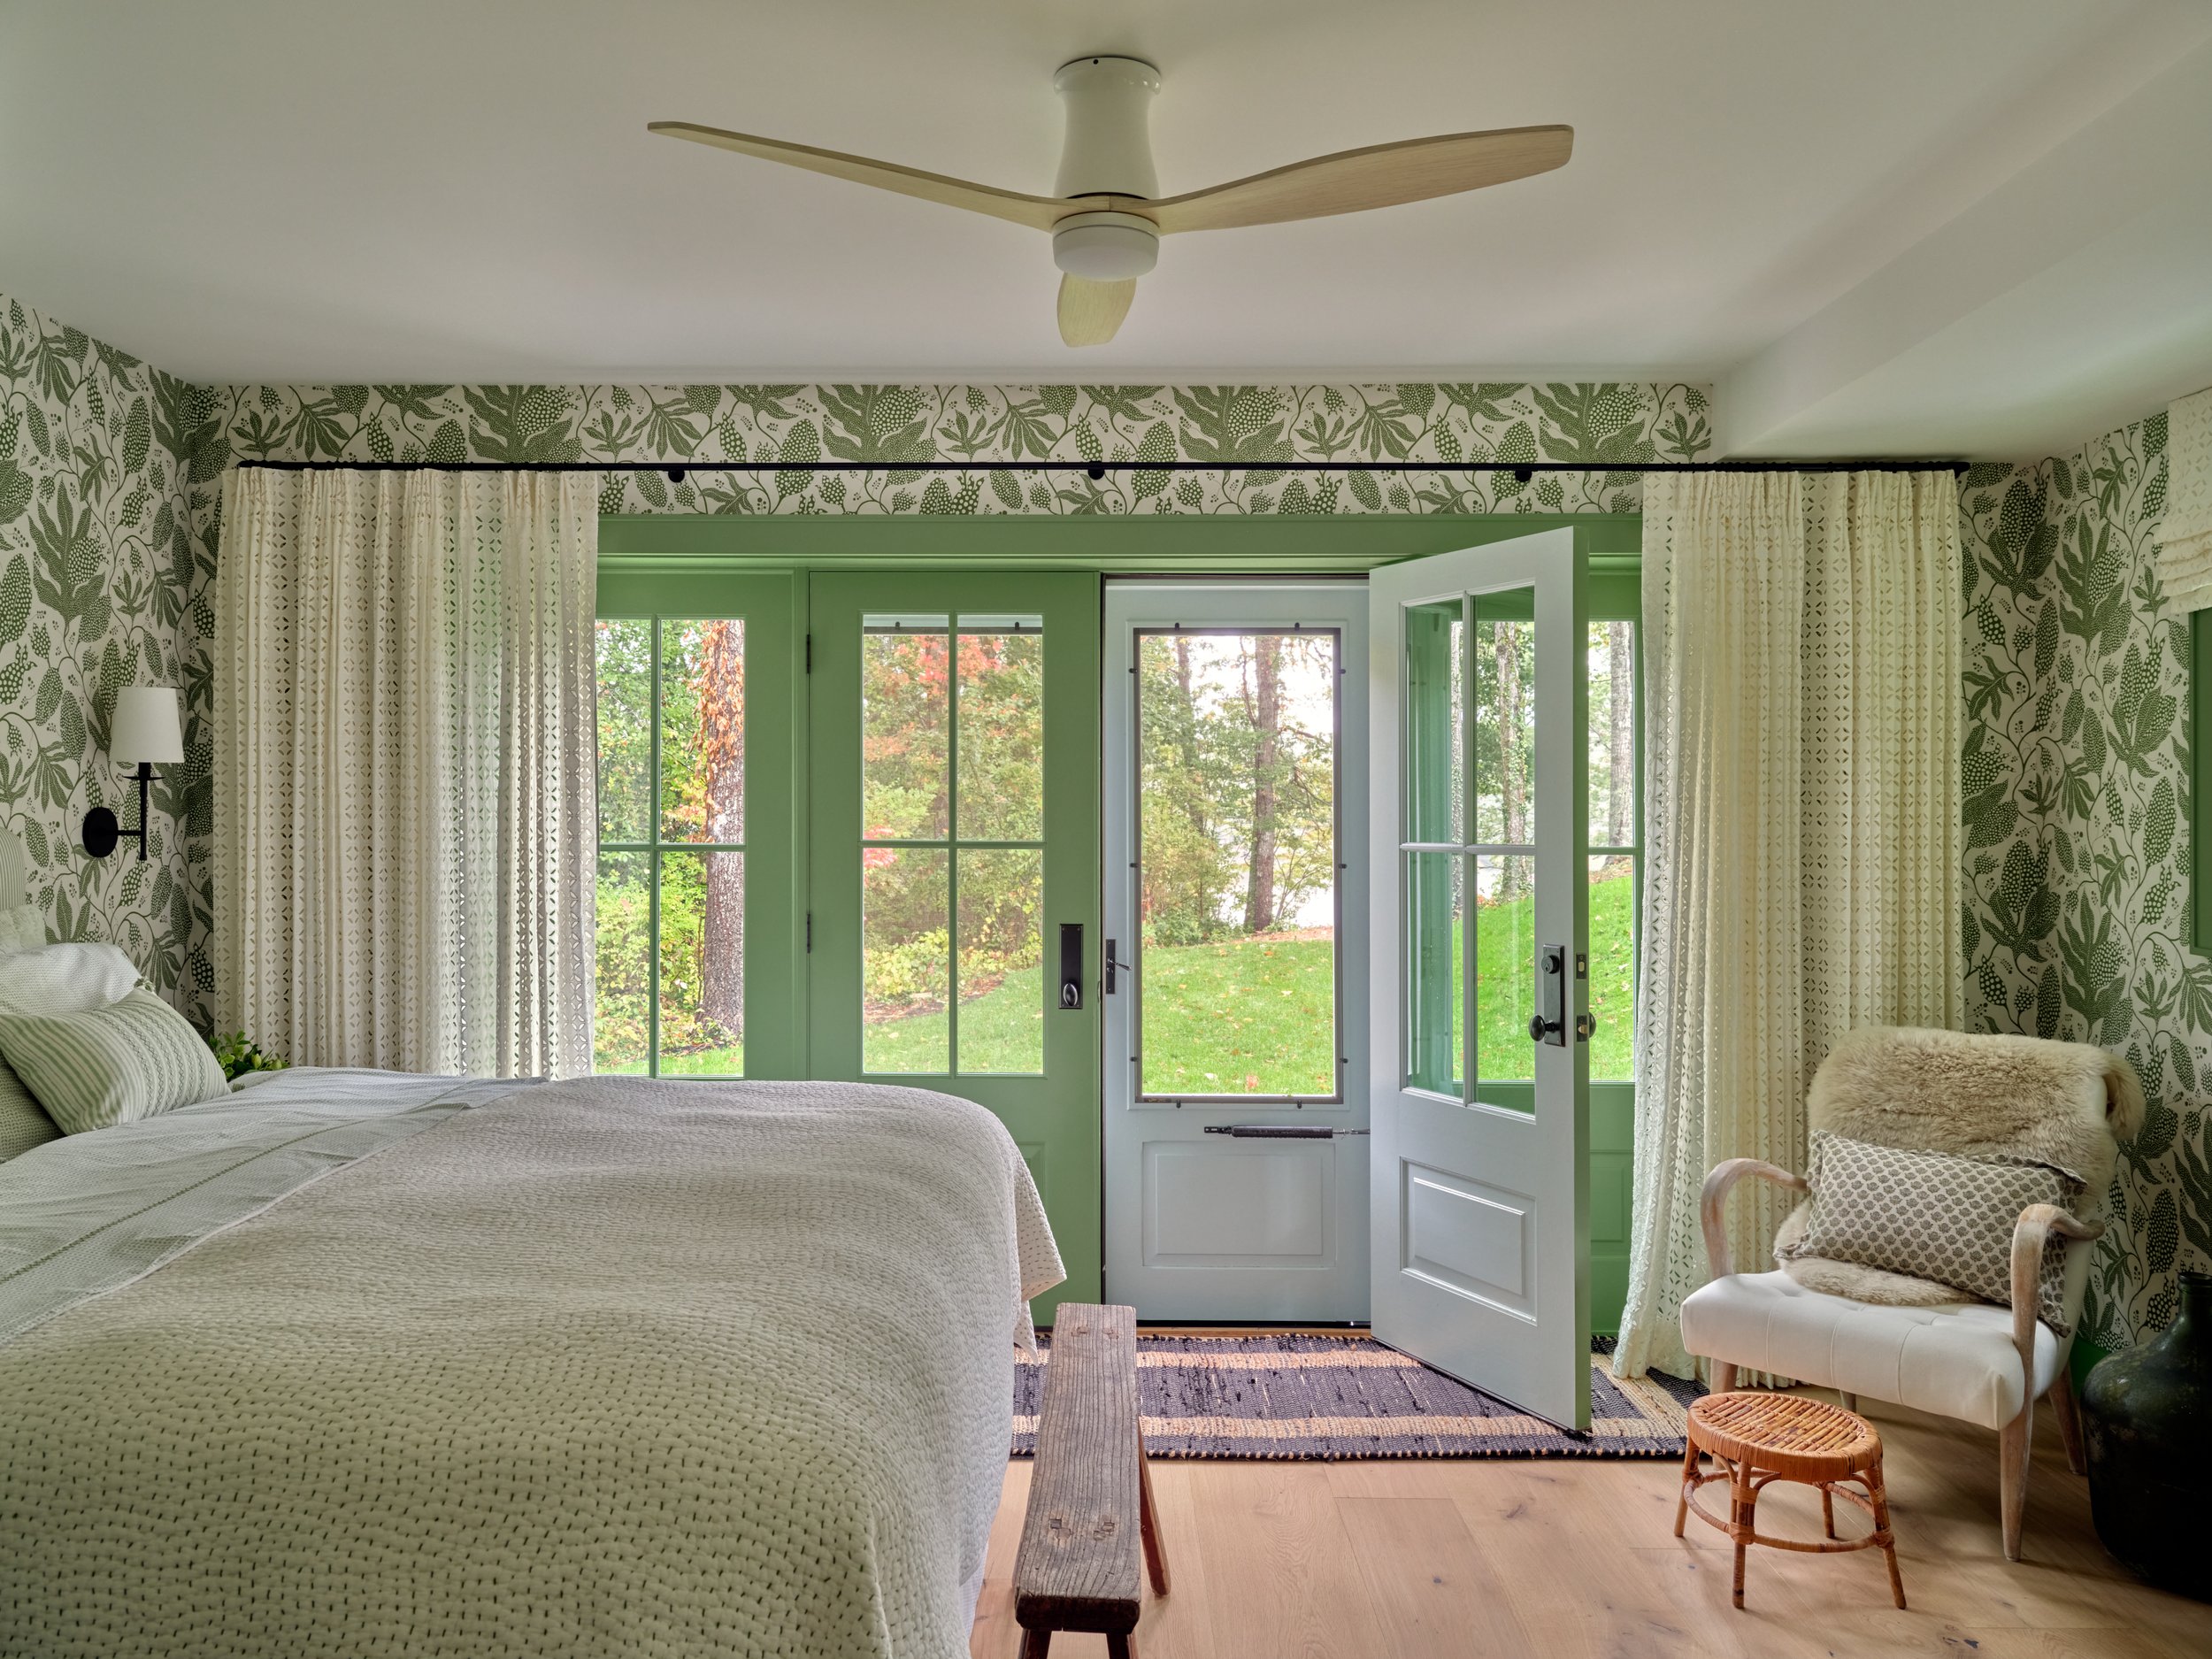
French doors and botanical wallpaper bring natural light into this Cape Cod bedroom with hardwood floors and custom coastal finishes.
The bedrooms in The Long Barn create private, comfortable sleeping spaces within this guest house in Osterville. Designed for visiting family and overnight guests, these spaces add comfort, privacy, and flexibility to the larger Cape Cod property.
Wood flooring, patterned wallpaper, trim, and carefully finished details give each room a calm, welcoming feel while staying connected to the home’s barn-inspired charm. Like the rest of The Long Barn, the bedrooms reflect polished craftsmanship, durable finishes, and practical details designed for long-term family and guest use.
Timeless Character
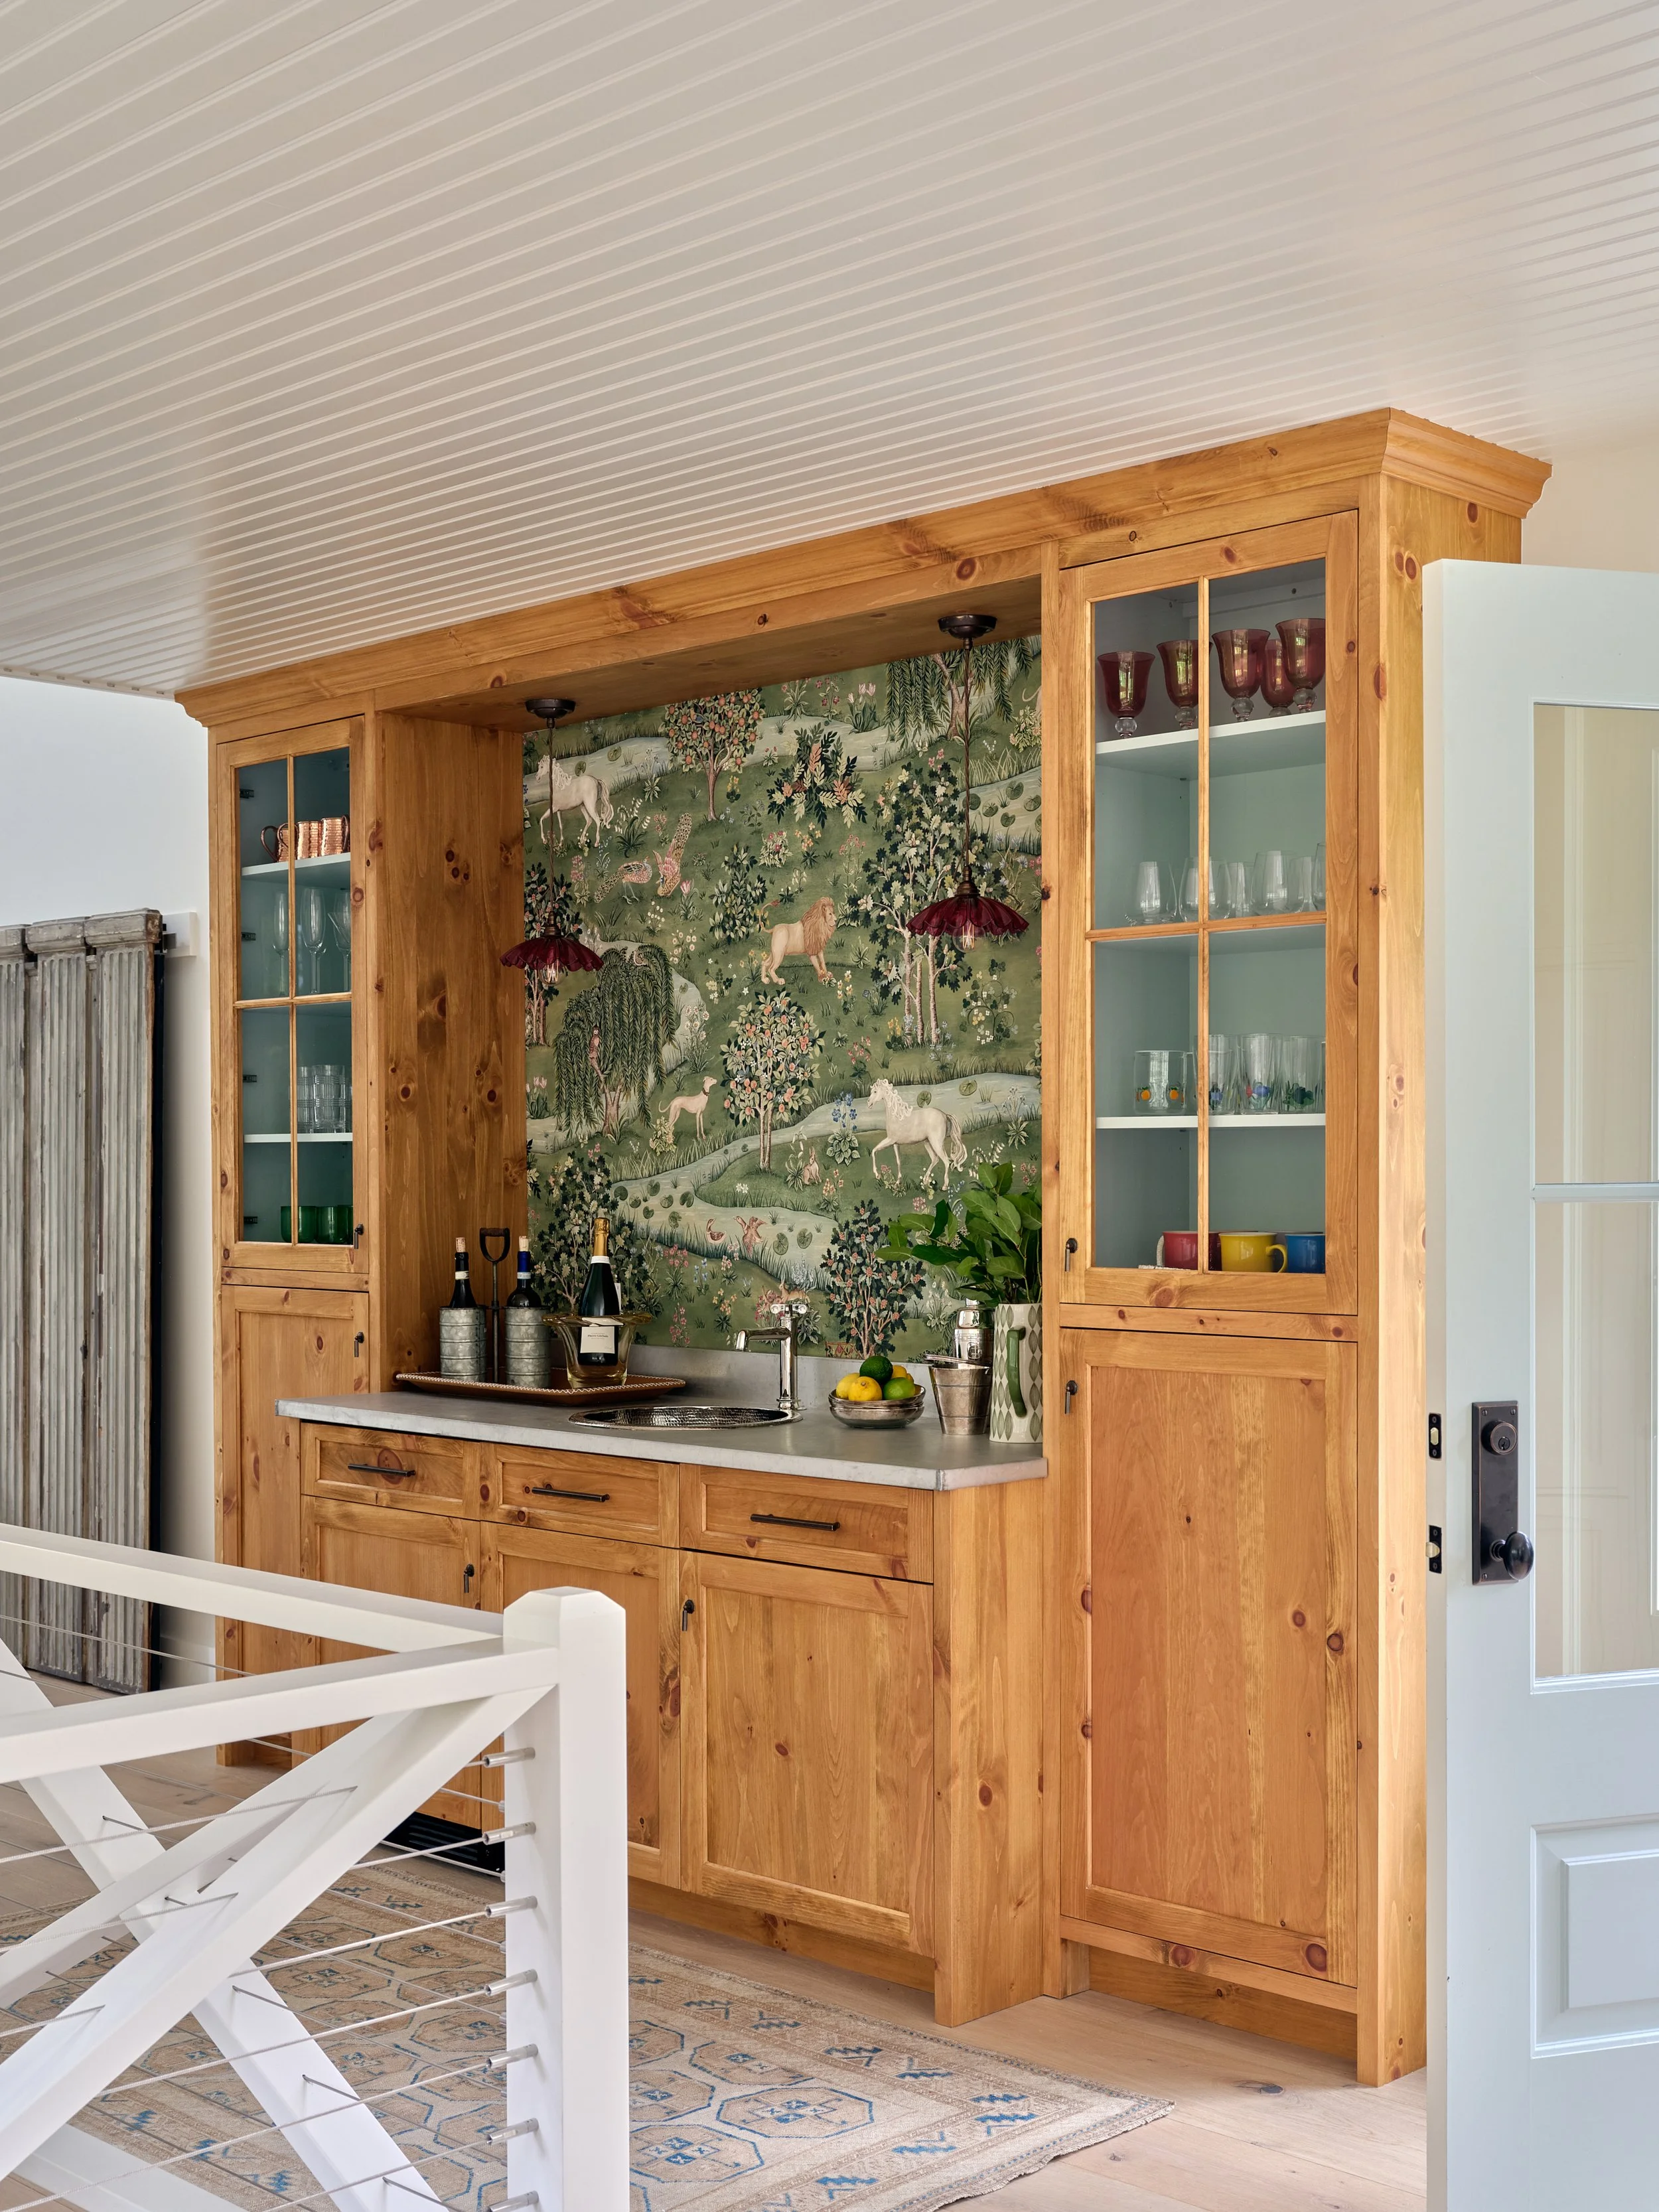
Custom Cape Cod wet bar with natural wood cabinetry, glass-front cabinets, stone countertops, and designer wallpaper.
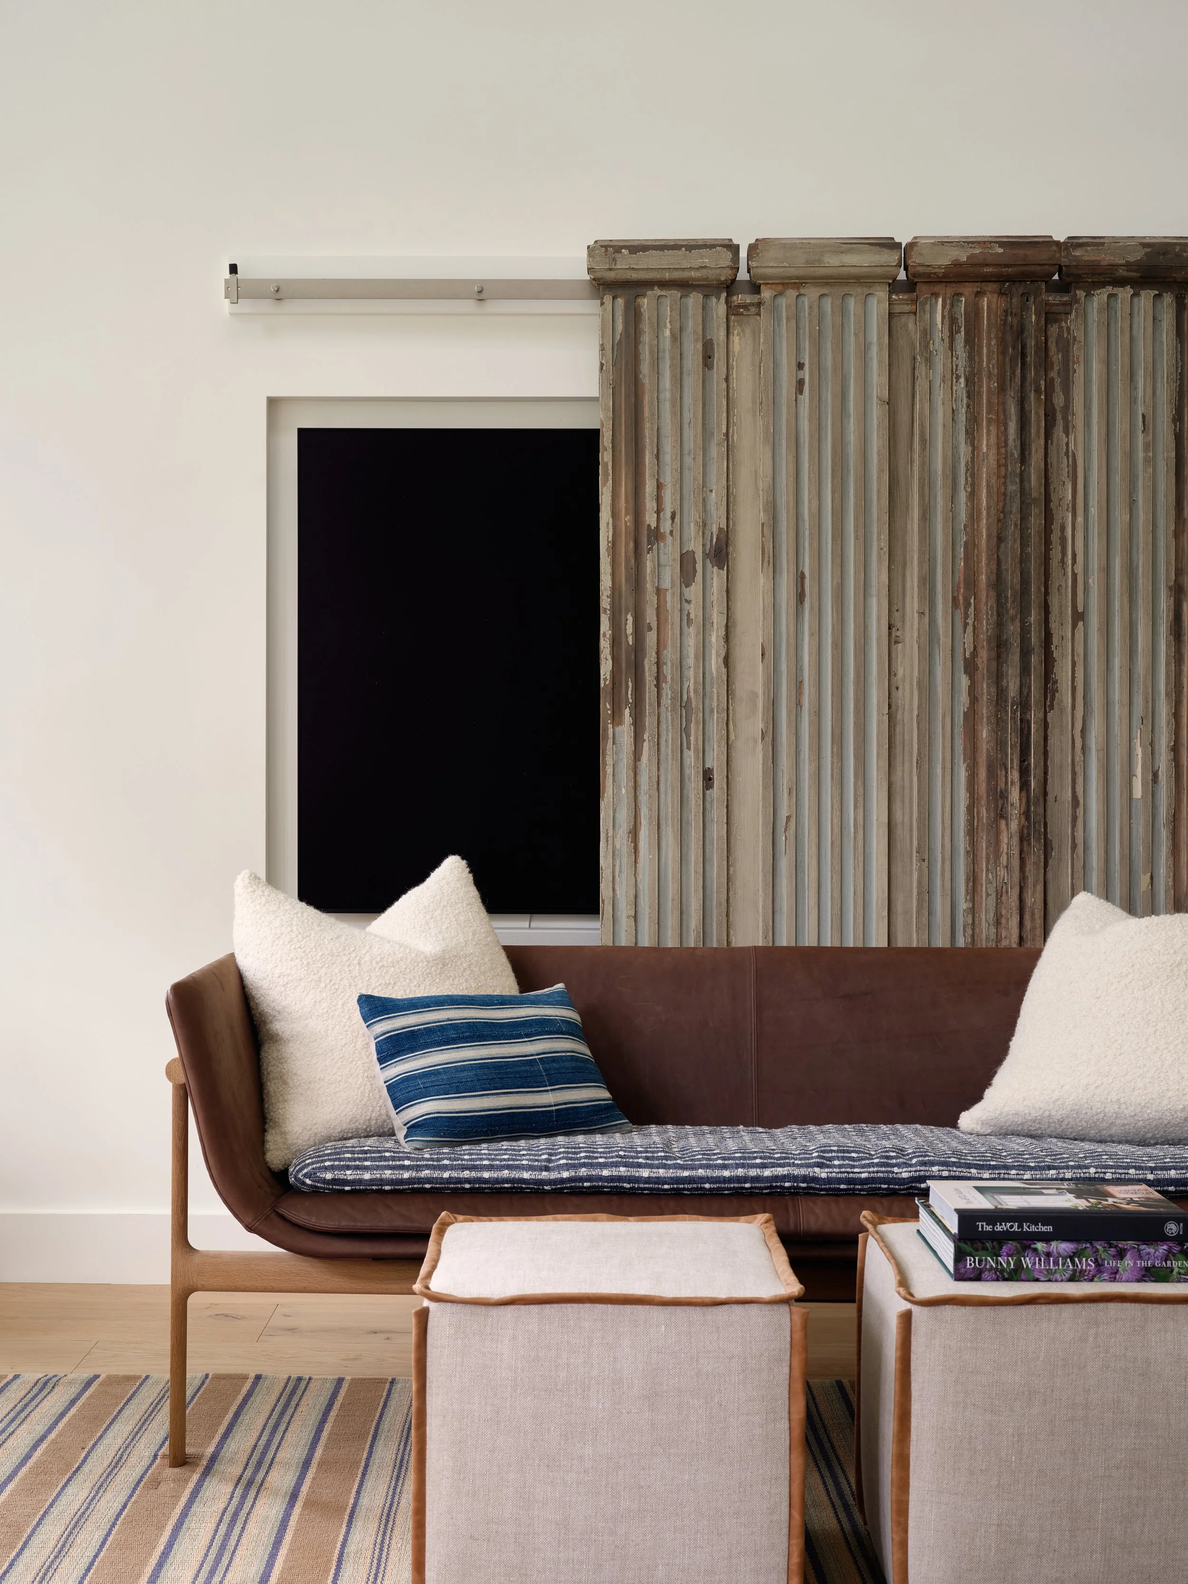
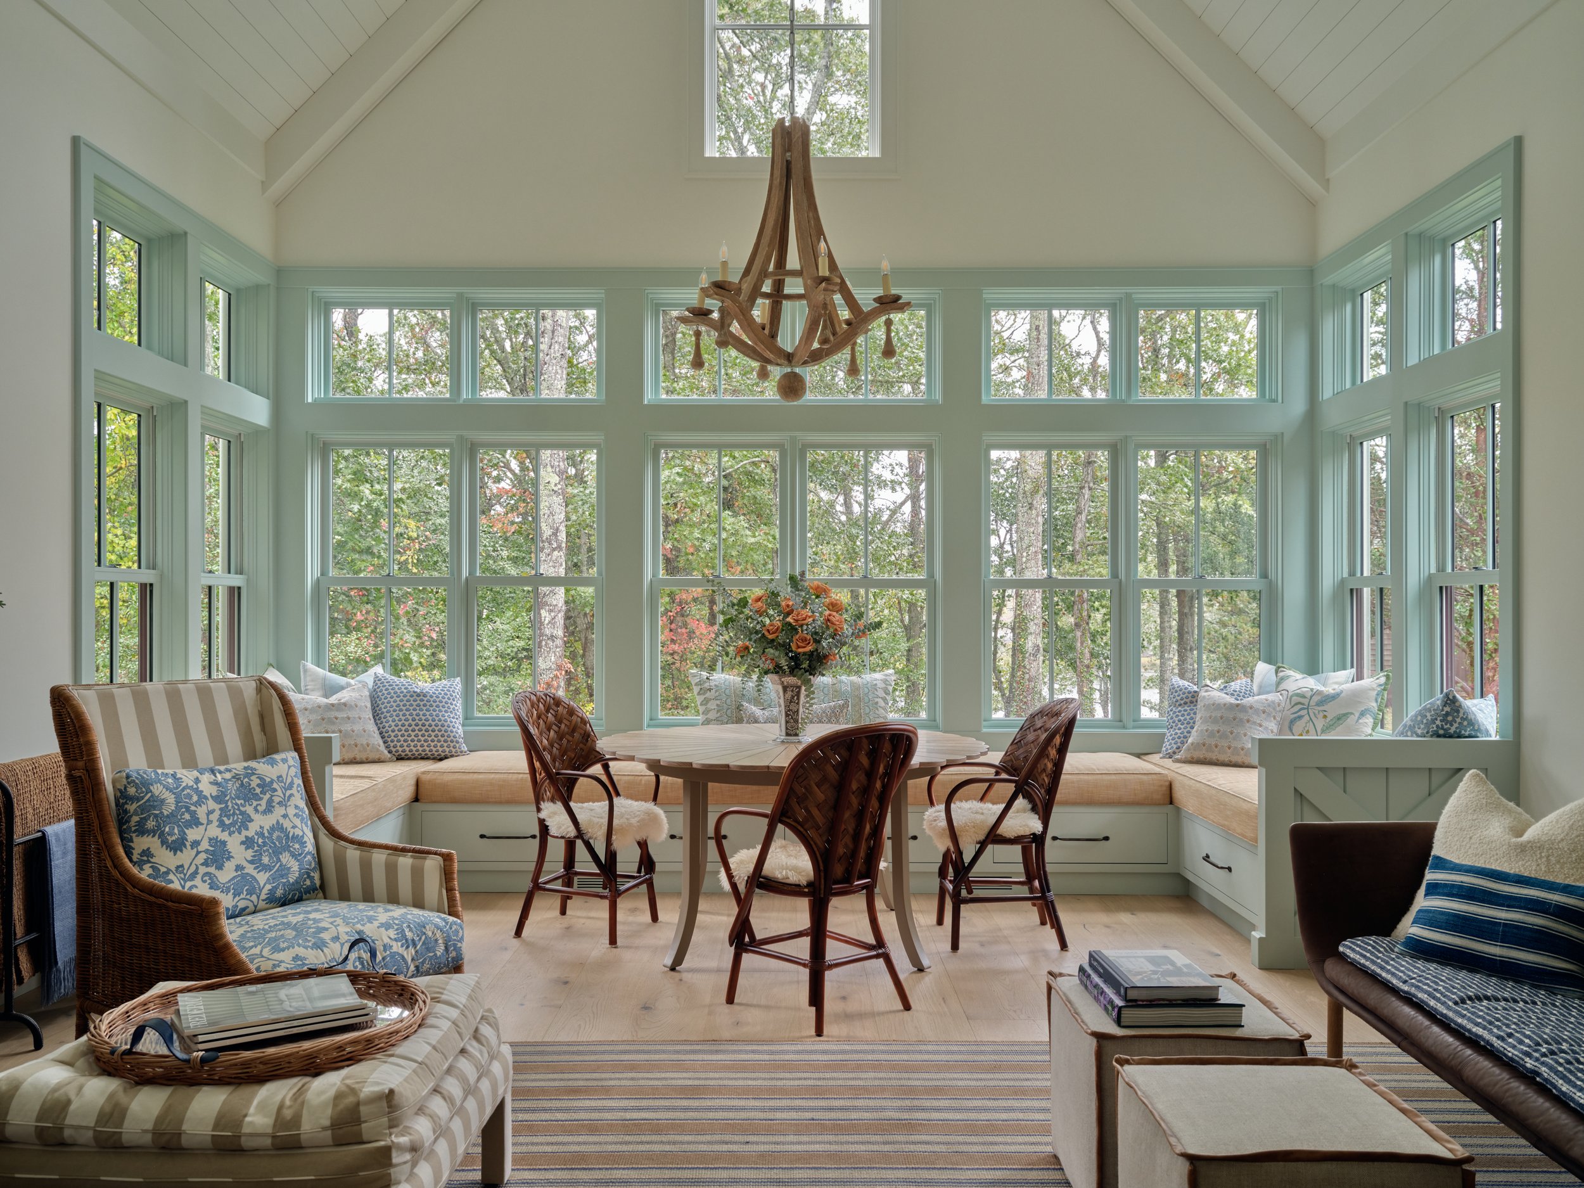
Vaulted ceilings and expansive windows fill this Cape Cod sunroom with natural light, built-in window seating, and custom millwork.
What makes The Long Barn feel so distinctive is the careful balance of barn-inspired style and tailored finishes. Throughout the home, traditional details are paired with polished finishes, creating a guest house that feels warm, established, and thoughtfully designed.
Wood cabinetry, shiplap ceilings, patterned wallpaper, built-in seating, antique-style accents, millwork, and reclaimed-style sliding panels all contribute to the home’s layered New England coastal charm. As a multi-award-winning Cape Cod custom home project, The Long Barn reflects the craftsmanship, detail, and sense of place expected from Sea View Builders.
Outdoor Living Spaces That Complete the Property
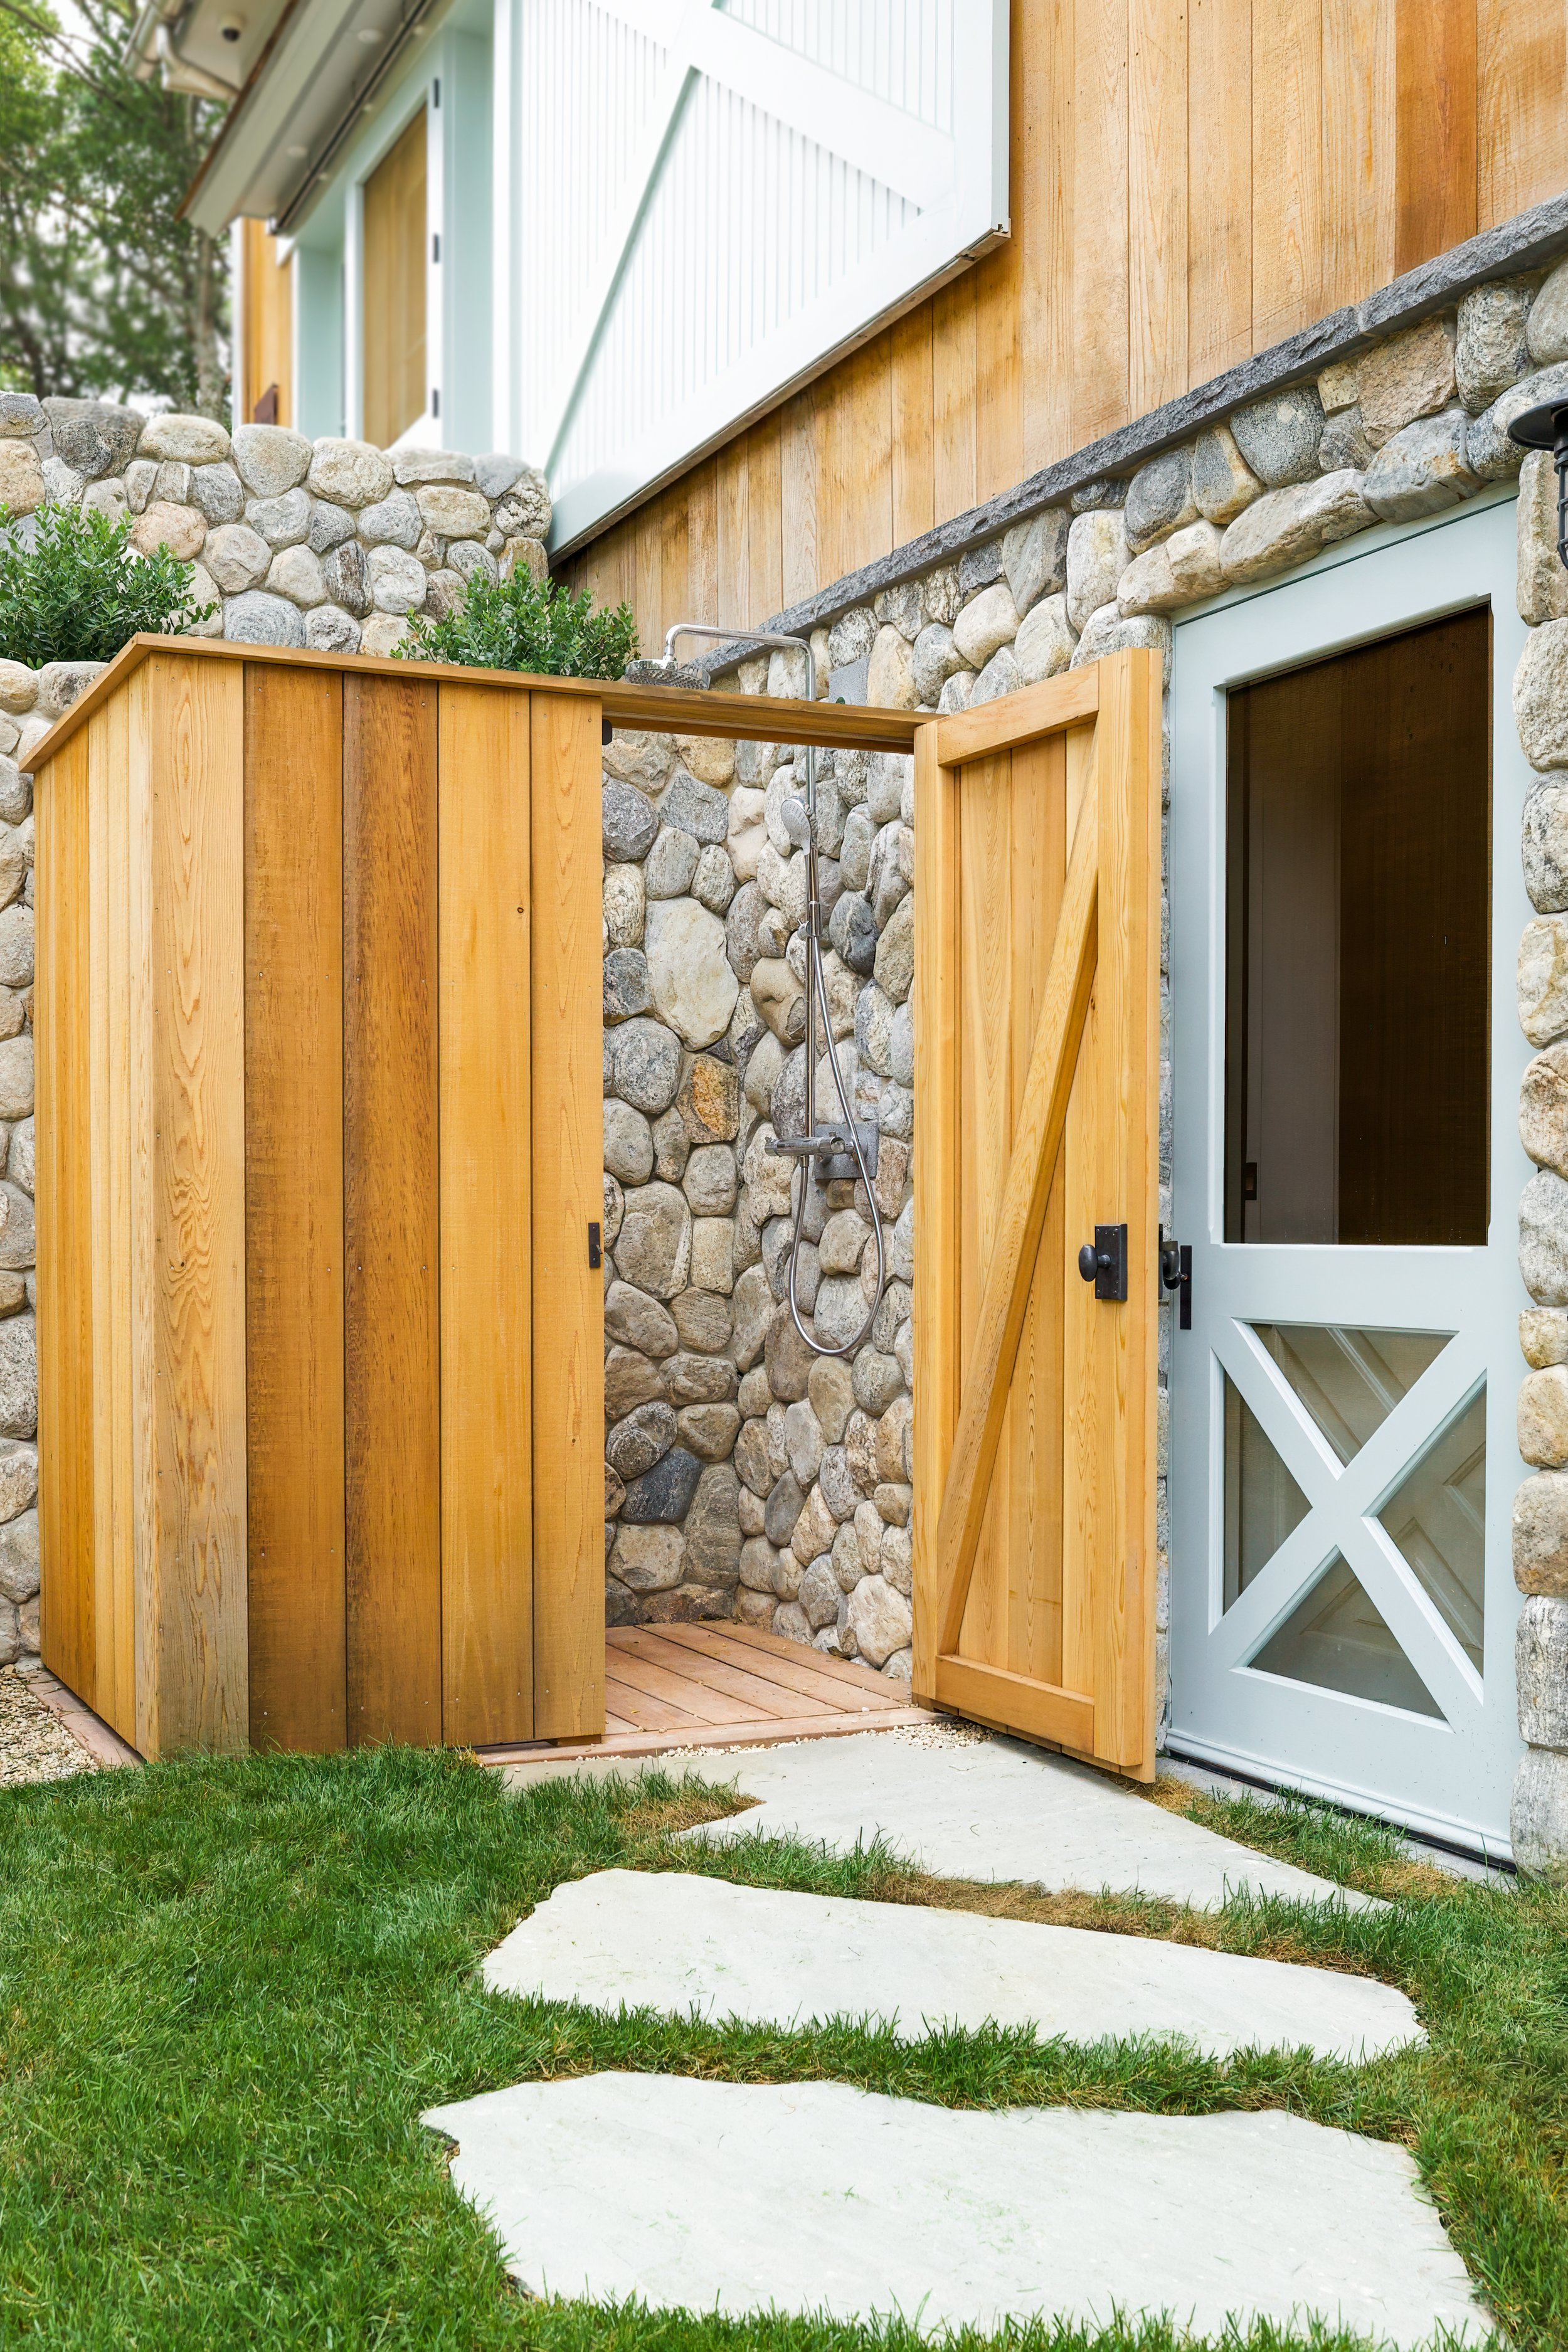
Custom Cape Cod outdoor shower with natural cedar privacy walls, fieldstone masonry, and a private backyard bathing space.
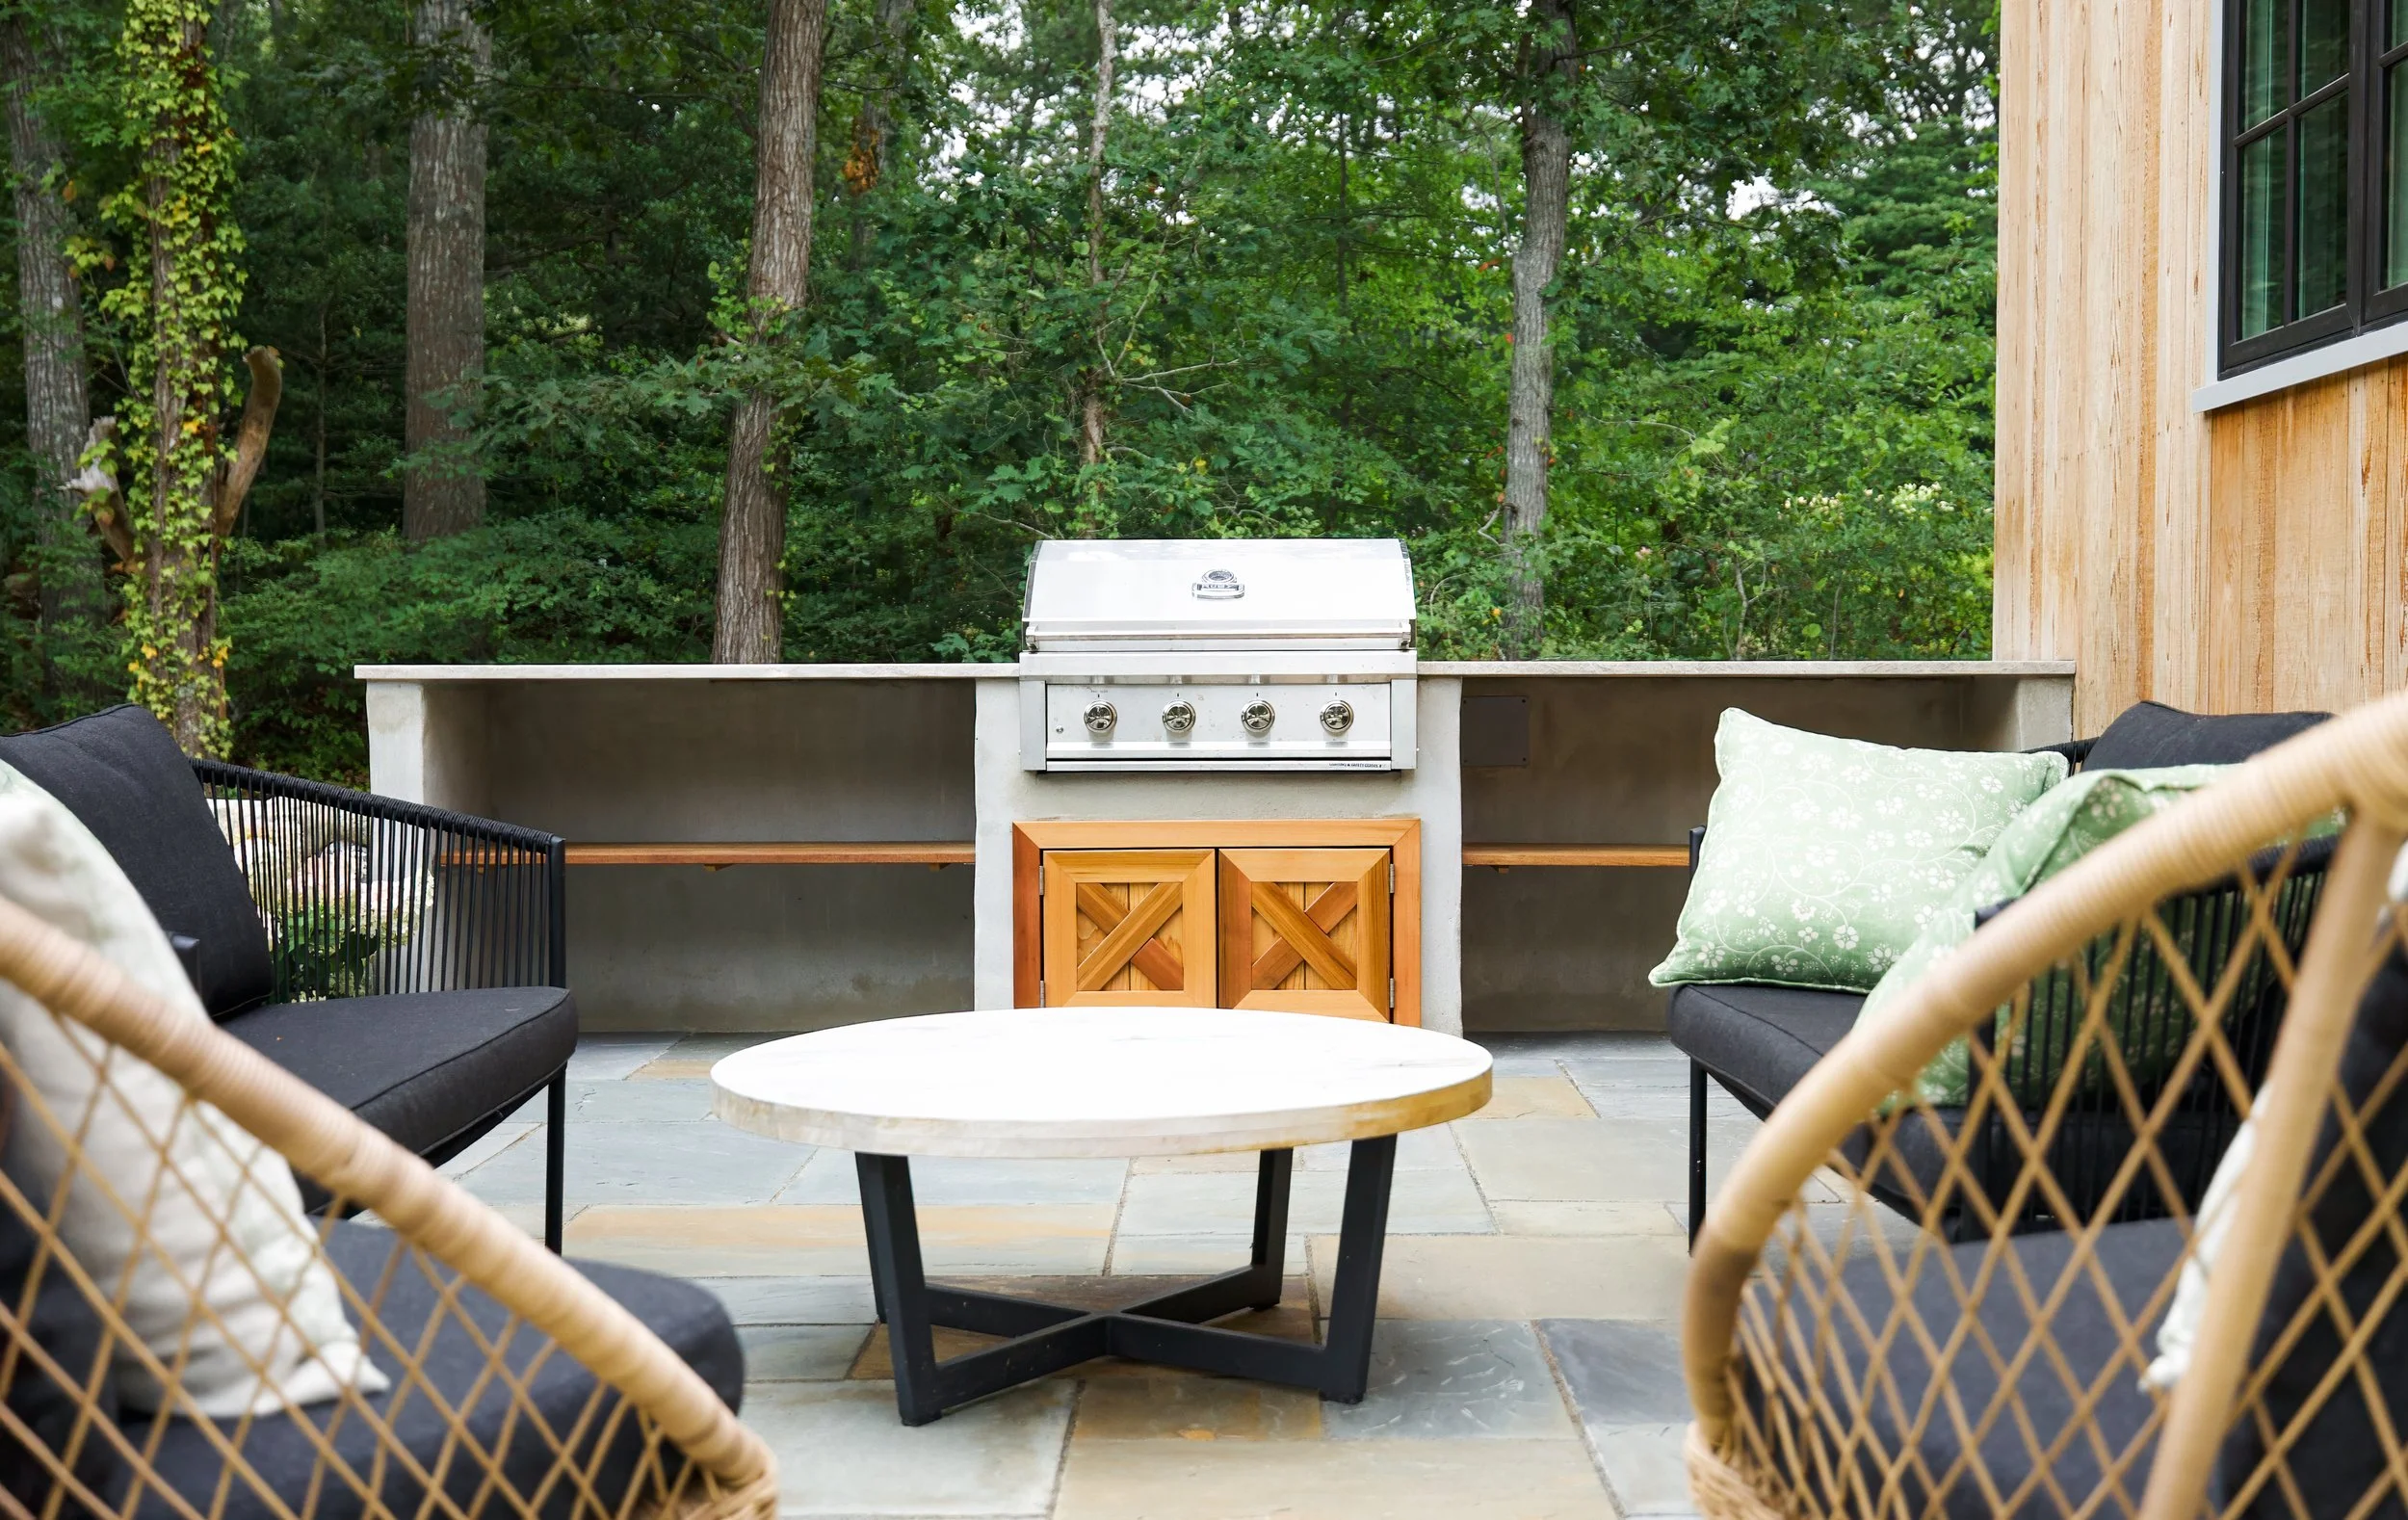
Custom Cape Cod outdoor kitchen with a built-in grill, bluestone patio, and comfortable seating for outdoor entertaining.
The outdoor spaces at The Long Barn extend the home’s craftsmanship into the surrounding landscape. Around this guest house in Osterville, cedar siding, stonework, garden paths, and the wooded setting create a natural connection between the home and its Cape Cod property.
Just off the main living areas, the patio and outdoor cooking space provide an inviting place to gather, entertain, and enjoy the riverfront setting. An outdoor shower built into the stone veneer adds both function and character, while barn-style doors, natural wood, and stone details carry the home’s New England-inspired design outside. Together, these outdoor living spaces help make The Long Barn feel complete, practical, and built for long-term family enjoyment.
Frequently Asked Questions About Custom Guest Houses on Cape Cod
Q: Can Sea View Builders design a guest house that matches an existing Cape Cod home?
A: Yes. Sea View Builders creates custom guest houses, additions, and full-property transformations that feel connected to the main home, landscape, and overall property vision. Details such as siding, roofing, trim, stonework, windows, and outdoor spaces can all be planned to create a cohesive result.
Q: How can a smaller structure still feel high-end and substantial?
A: The Long Barn shows that scale is only one part of a high-end project. Custom millwork, vaulted ceilings, a sculptural staircase, thoughtful space planning, and strong indoor-outdoor connections all help the guest house feel substantial and carefully built.
Q: What features can make a custom Cape Cod guest house more functional for family and visitors?
A: Features such as guest bedrooms, a full kitchen, flexible living spaces, outdoor entertaining areas, and thoughtful storage can make a guest house more comfortable and practical. In The Long Barn, details like the three-level layout, kitchen, outdoor cooking area, and private guest rooms help support long-term family use and visiting guests.
Q: Can outdoor living spaces be included in a custom guest house project?
A: Yes. Outdoor spaces can be designed as part of the overall guest house plan to create a stronger connection between the home, landscape, and main property. Patios, garden paths, outdoor kitchens, showers, stonework, and barn-style doors can add both function and Cape Cod style.