Custom Cape Cod Guest House and Poolside Living Space in Oyster Harbors
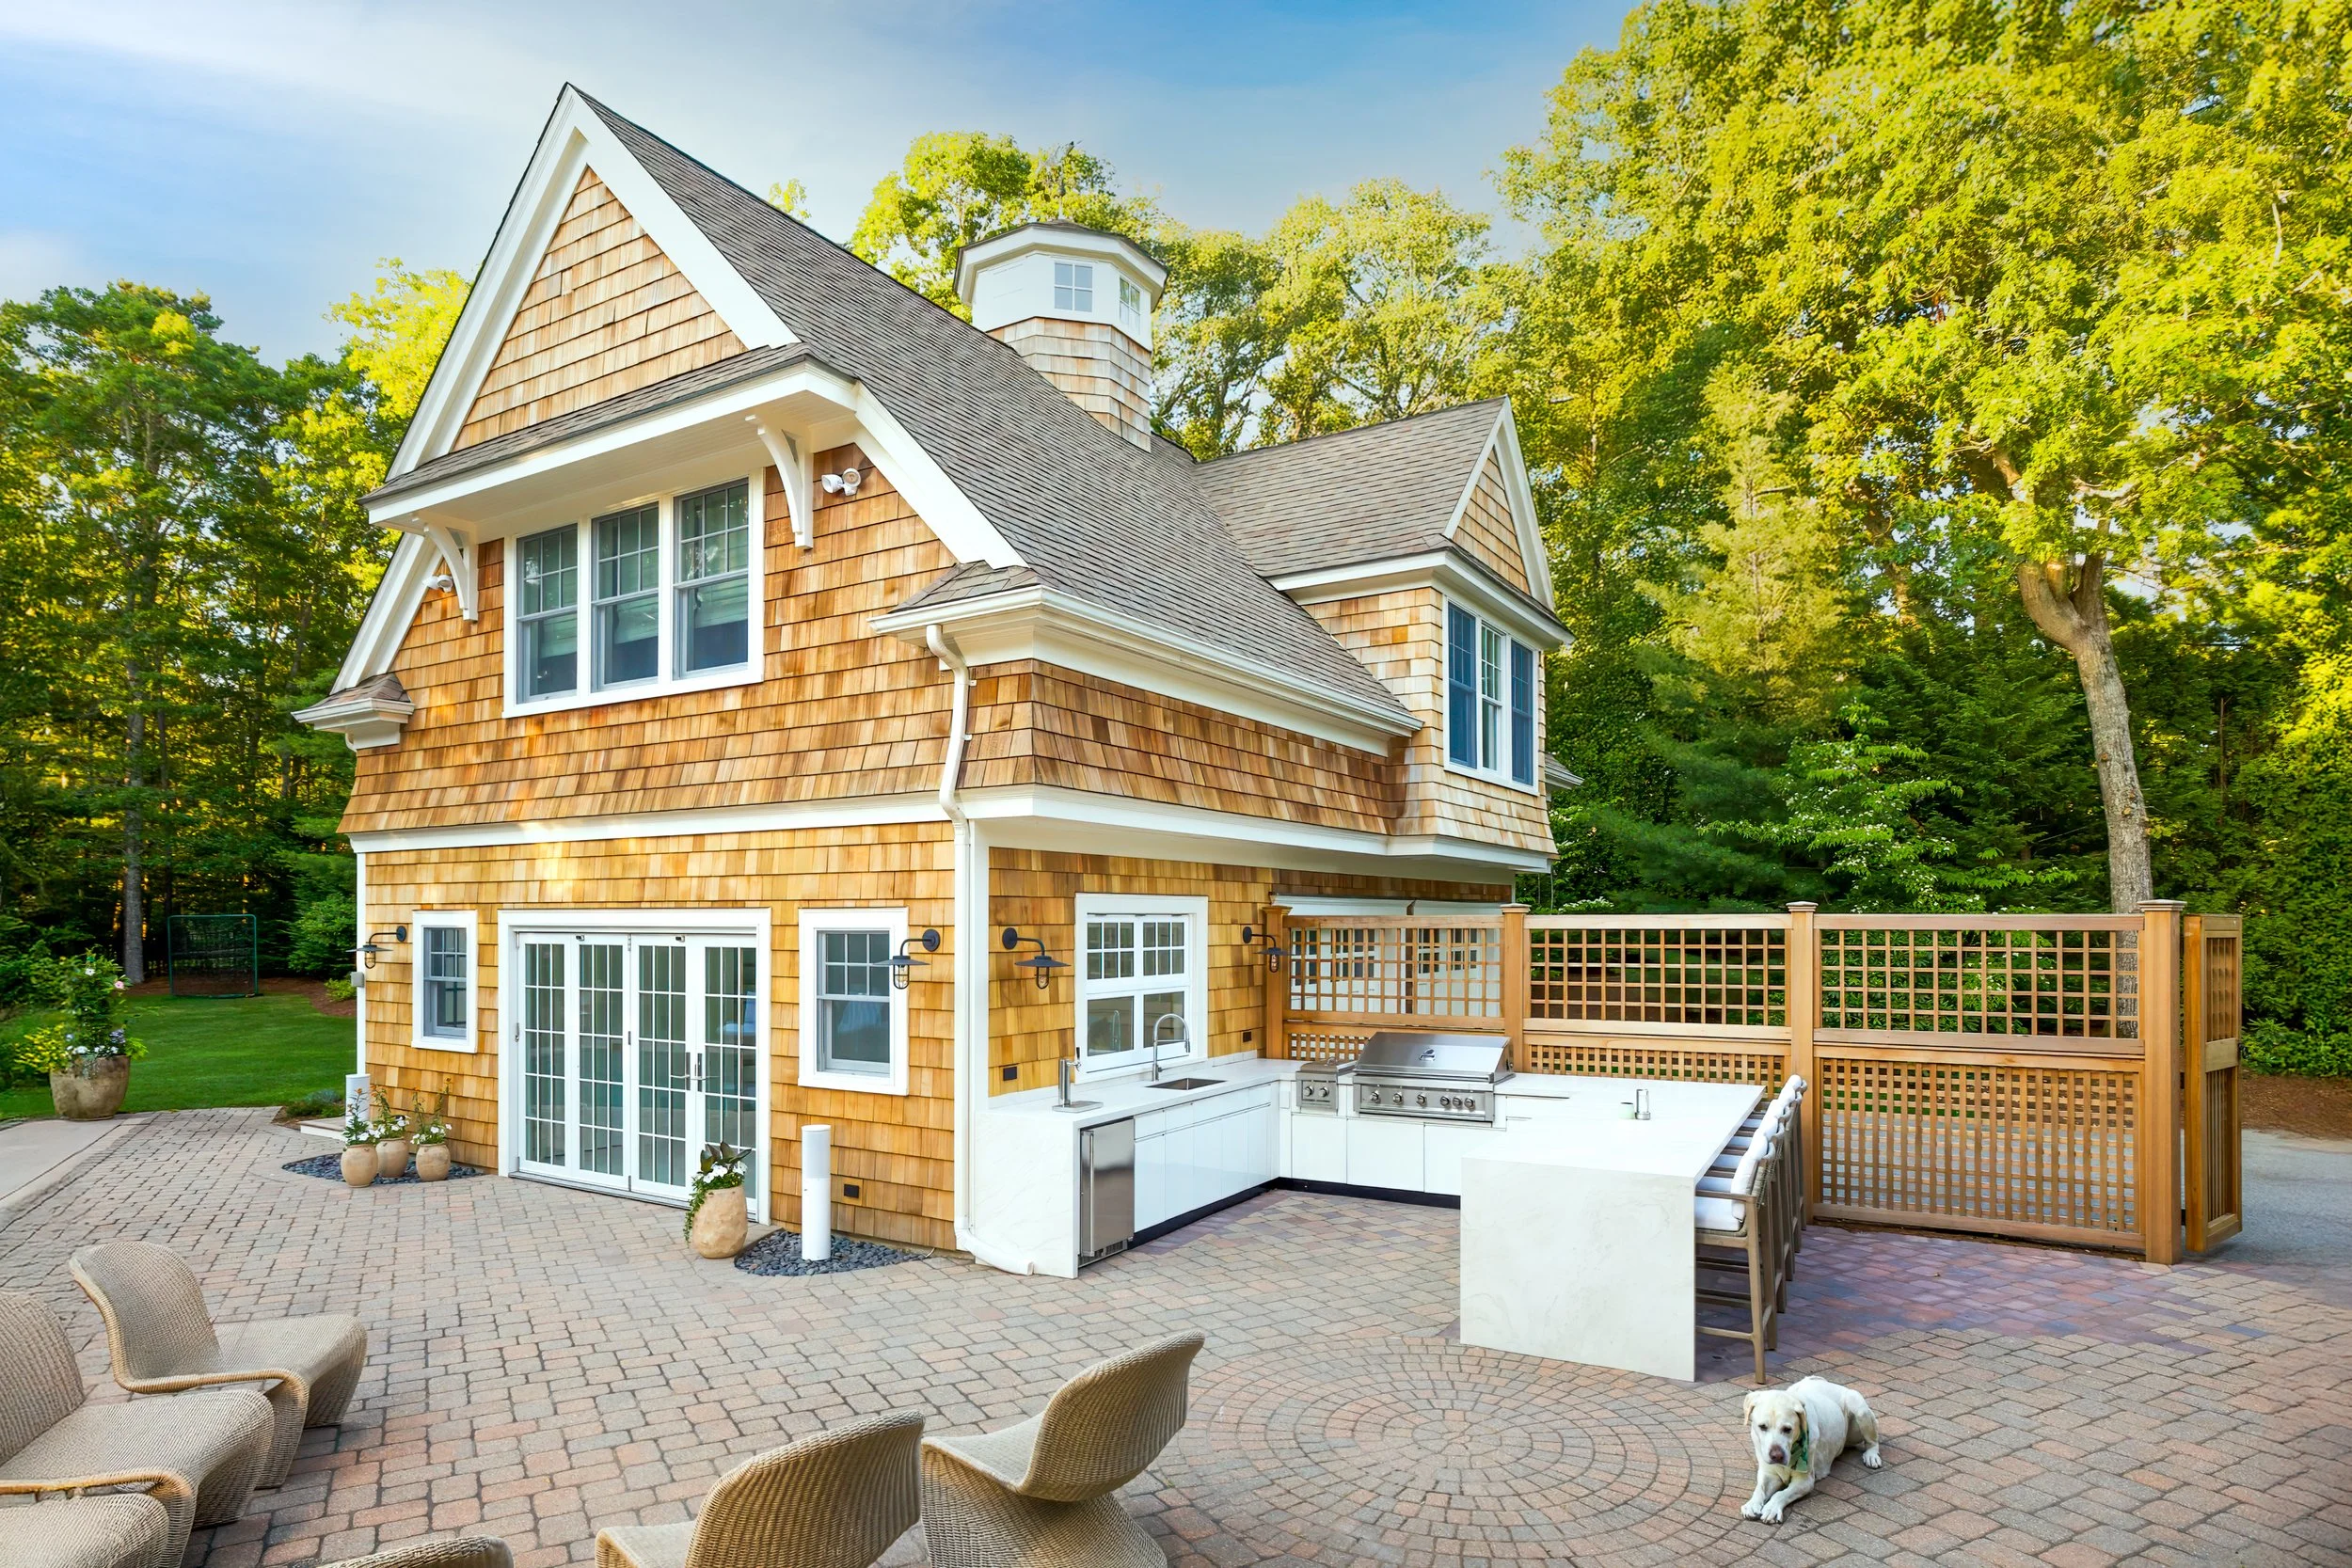
Custom Cape Cod carriage house with cedar shingle siding, built-in outdoor kitchen, stone patio, bar seating, and luxury outdoor living space in Osterville.
In Oyster Harbors in Osterville, Sea View Builders created a custom Cape Cod guest house and poolside living space within a large Cape Cod residential compound. Set beside the pool and connected to the surrounding patios, this project includes guest bedrooms, bathrooms, and indoor bar, an outdoor kitchen, and gathering space that makes the home more functional for hosting family and friends. This type of work reflects Sea View Builders’ larger role as a Cape Cod custom home builder for substantial homes, additions, outdoor living spaces, and full-property residential compounds.
Guest Bedrooms for Cape Cod Summer Stays
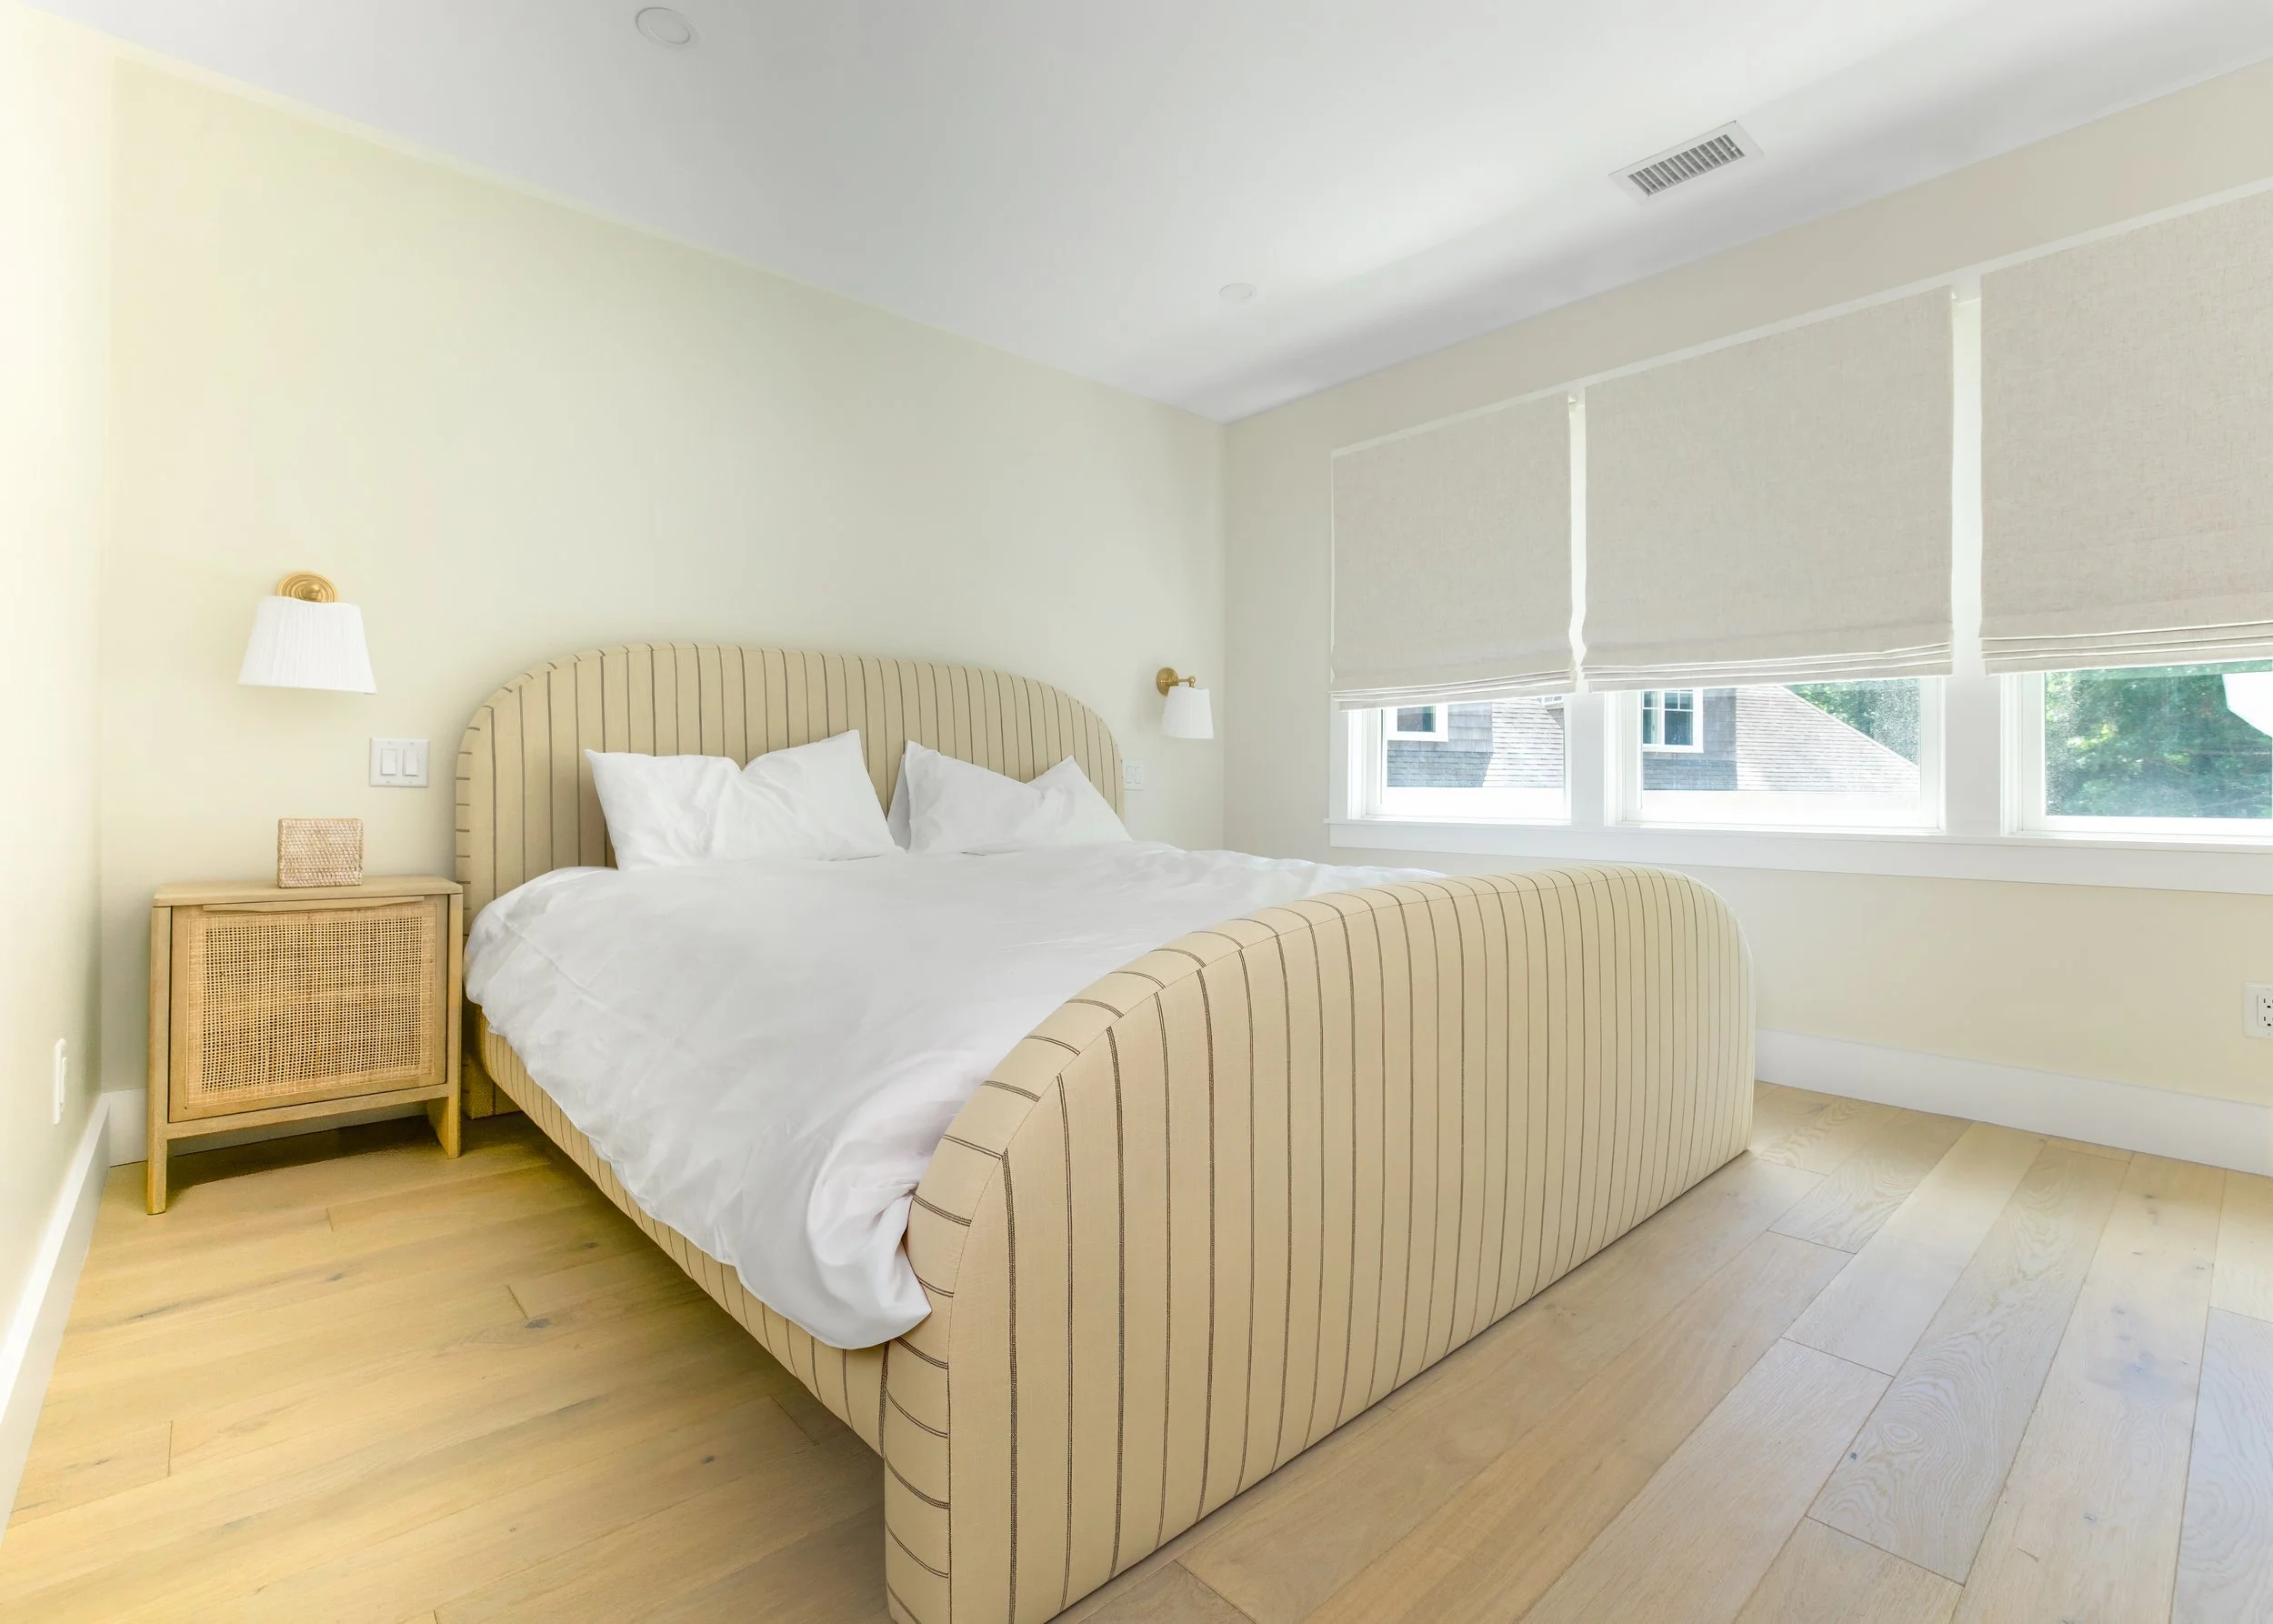
Luxury Cape Cod bedroom with upholstered bed, wide plank hardwood flooring, custom window treatments, and bright coastal interior design in an Osterville custom home.
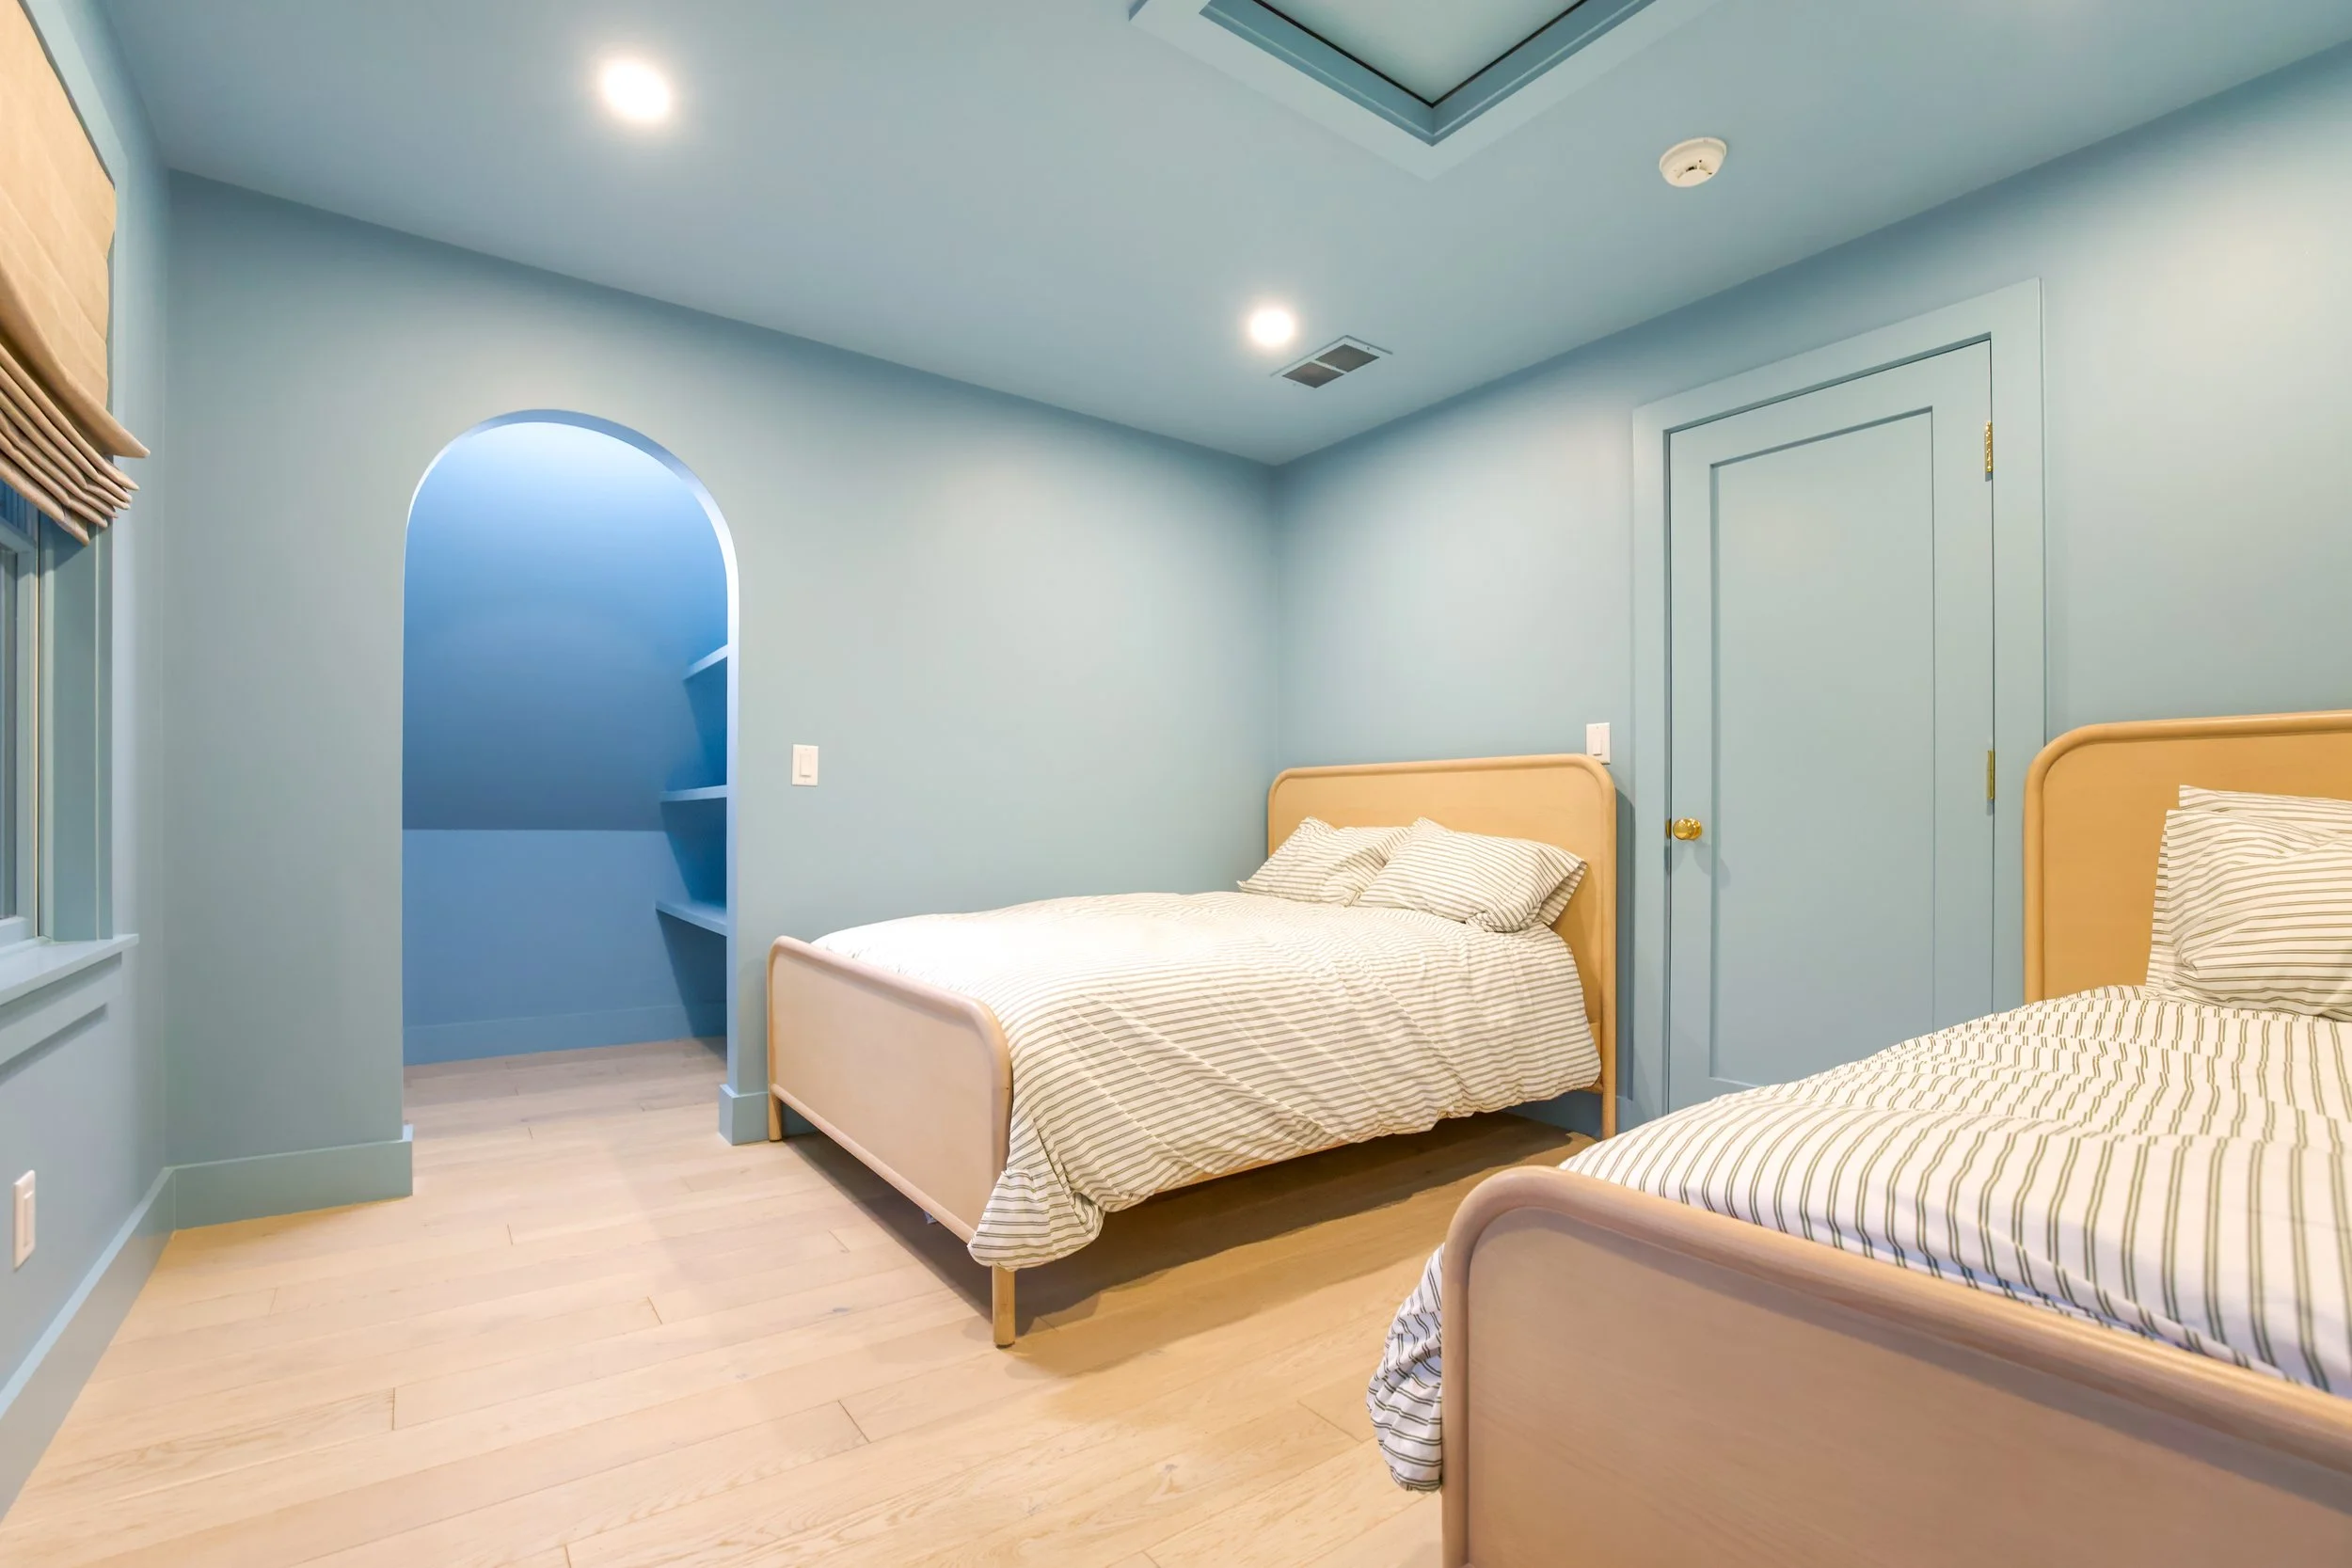
Custom Cape Cod bunk room with twin beds, blue walls, light hardwood flooring, arched doorway, and bright coastal bedroom design in an Osterville custom home.
The guest bedrooms give family and visitors well-designed spaces to stay after a day by the pool or beach. Light wood flooring, soft wall colors, crisp white trim, natural textures, arched openings, built-in shelving, and surrounding windows help the rooms feel connected to the relaxed Oyster Harbors setting while feeling polished and practical for extended summer stays.
One bedroom features soft blue walls, twins beds, an arched opening, and built-in shelving, creating a charming and efficient guest space. The second bedroom uses a warmer neutral palette with larger upholstered bed, woven accents, light wood flooring and natural light from the surrounding windows. Together, the rooms make the Oyster Harbors guest house feel sophisticated, welcoming, and ready for a summer of entertaining.
Poolside Outdoor Kitchen and Bar
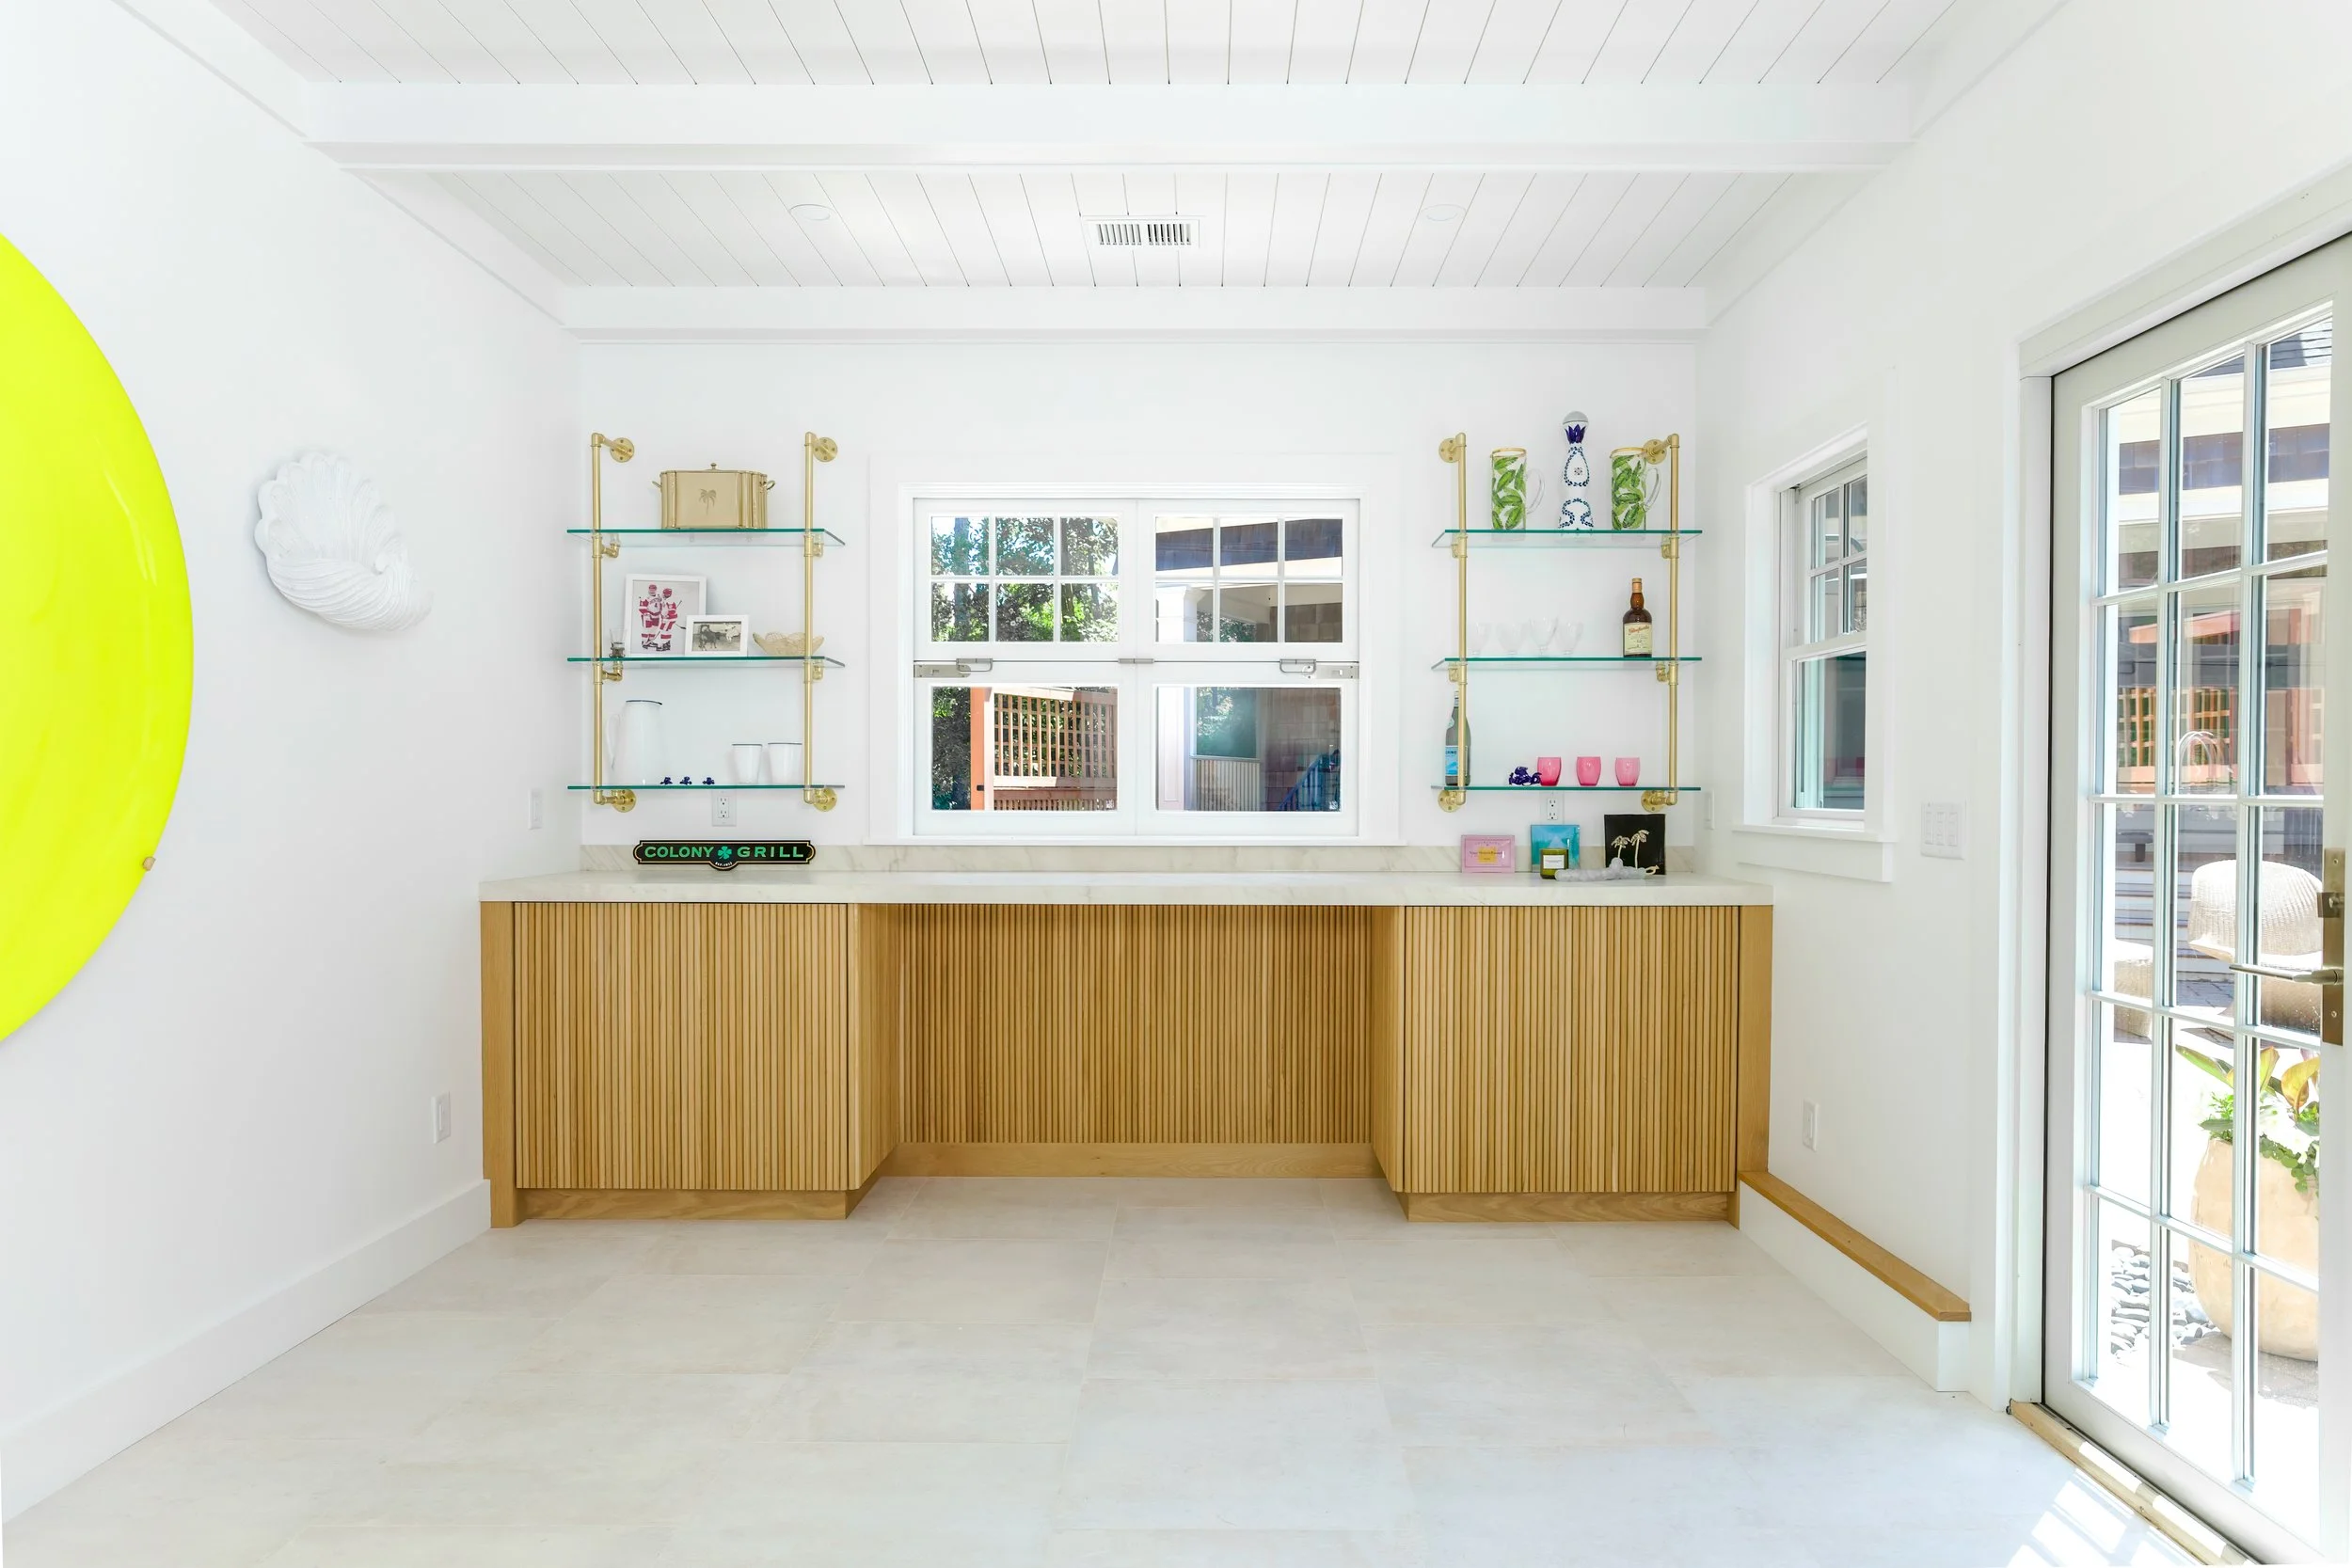
Custom Cape Cod pool house bar featuring white shiplap ceilings, fluted wood cabinetry, floating glass shelves, stone countertops, and bright coastal entertaining space.
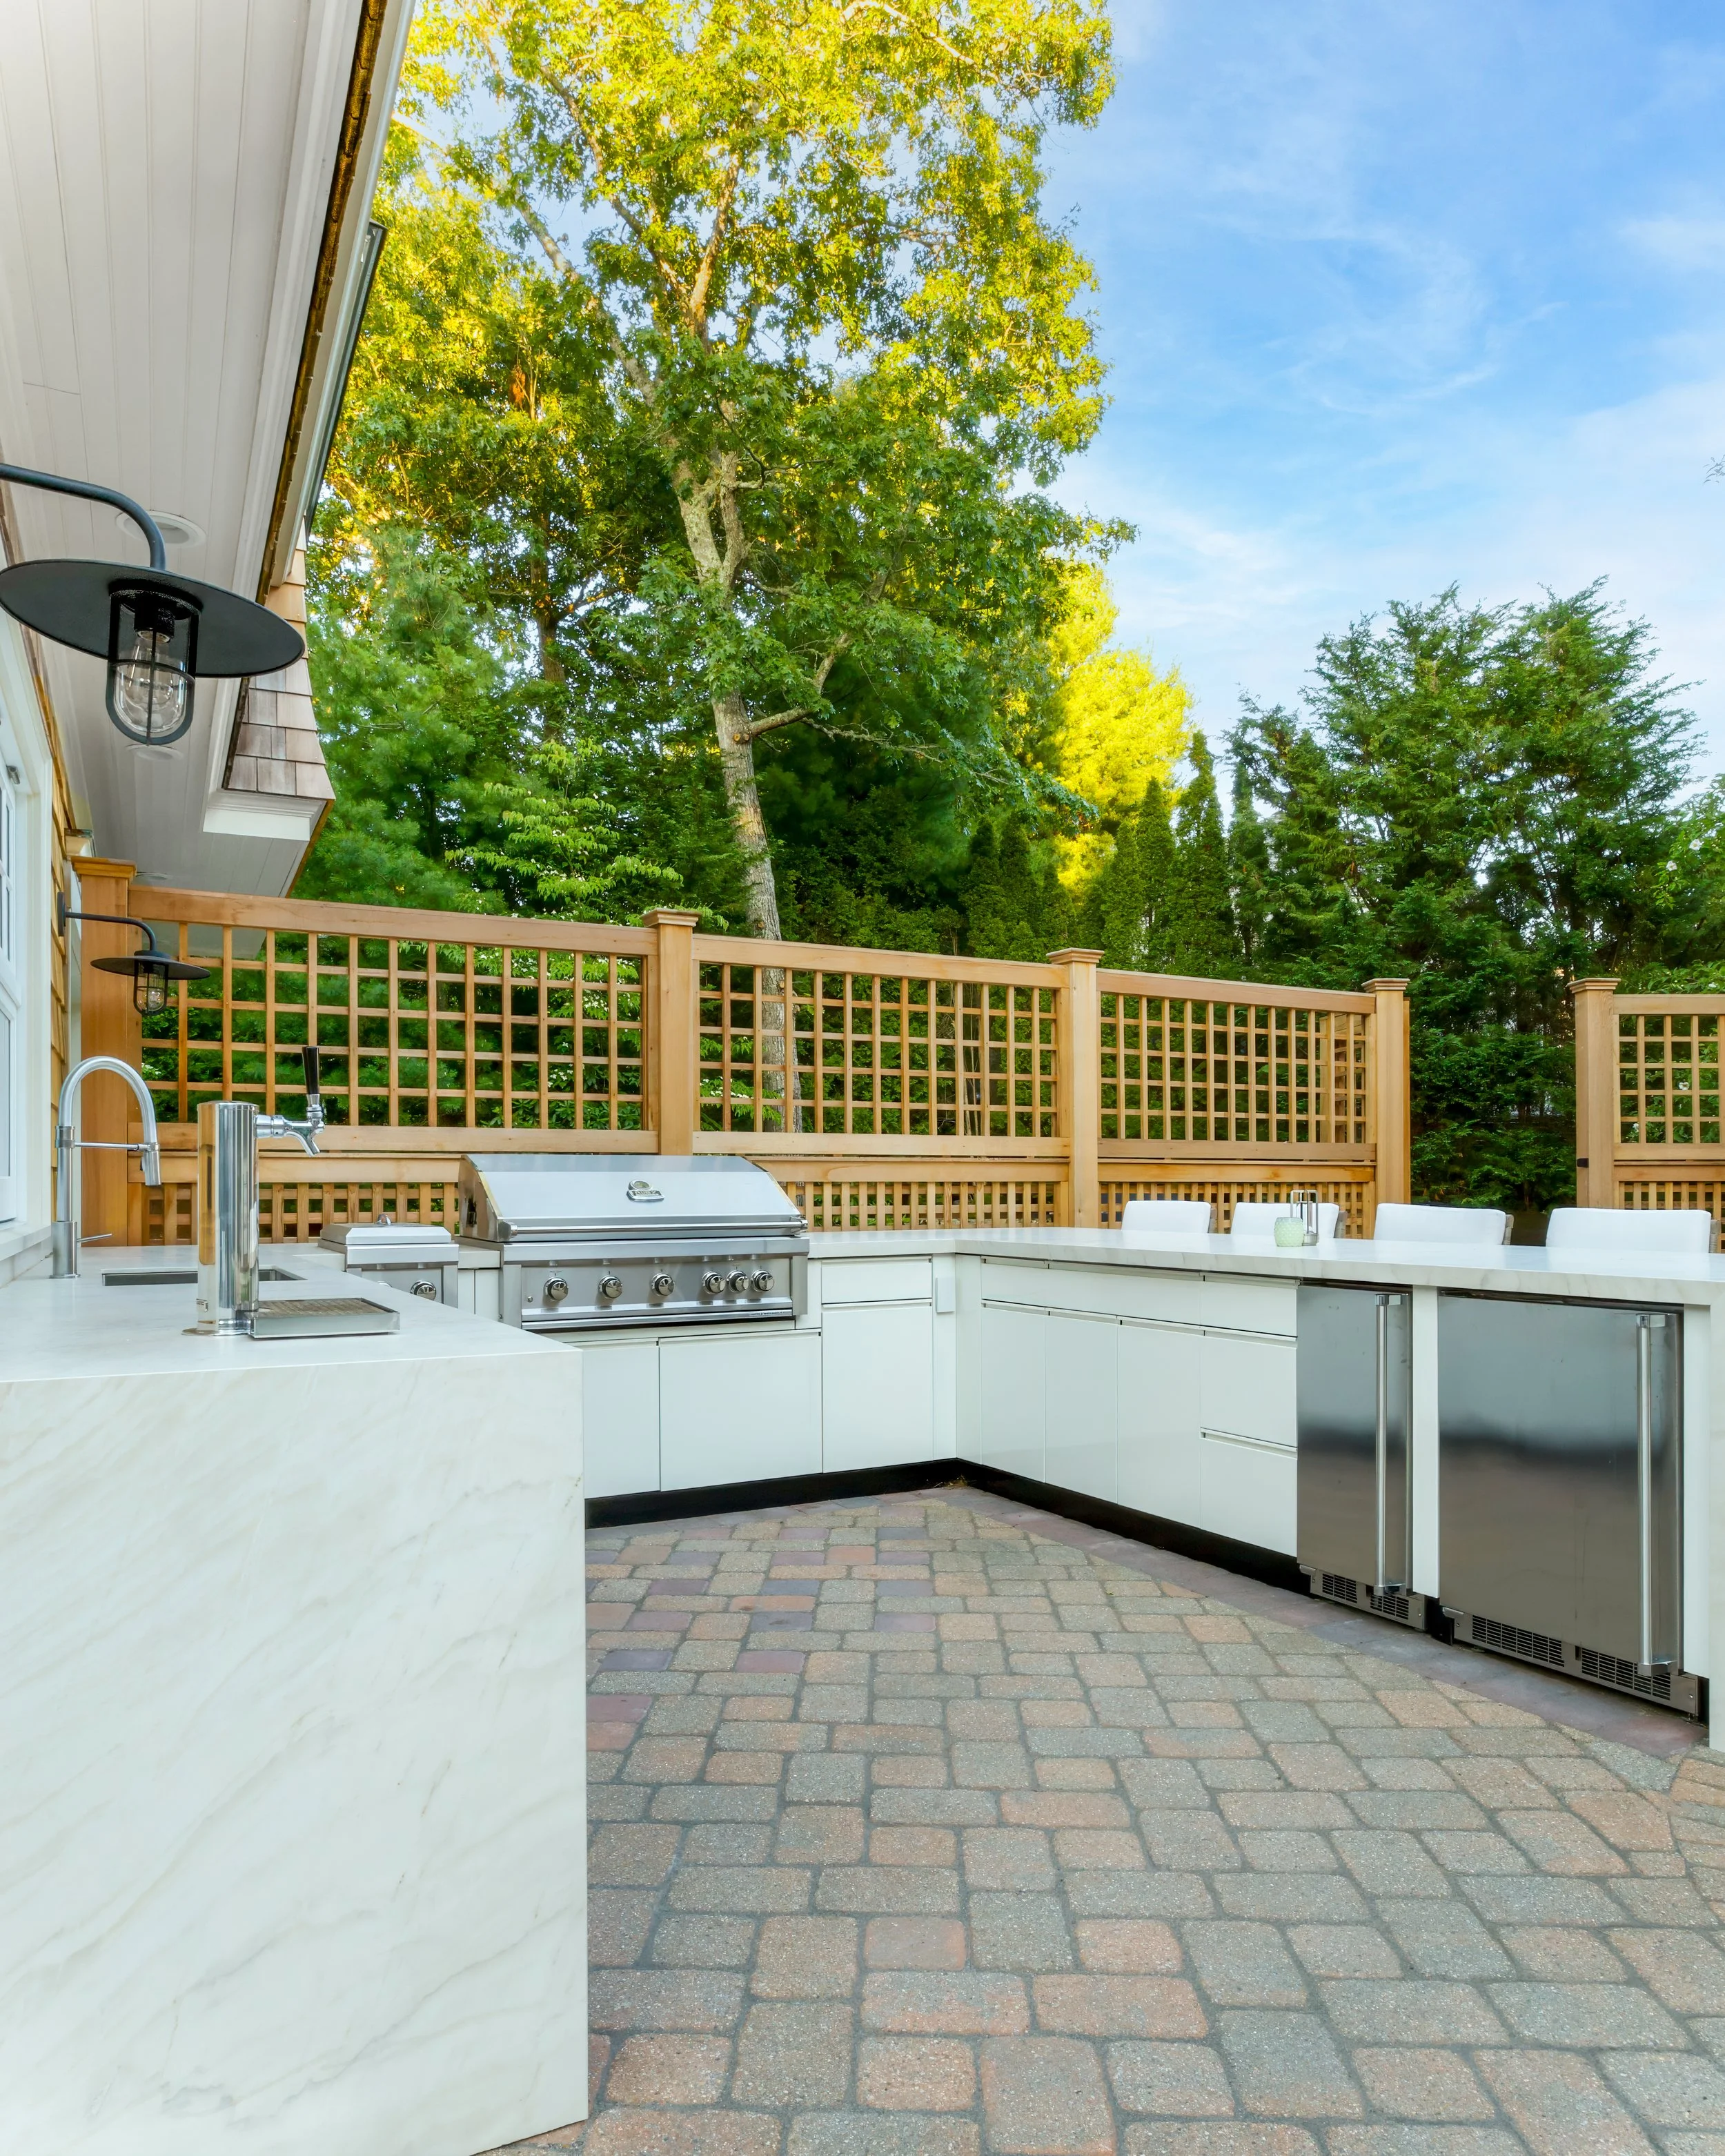
Custom Cape Cod outdoor kitchen featuring stone countertops, built-in grill, stainless steel appliances, bar seating, and luxury outdoor entertaining space in Osterville.
The outdoor kitchen and interior bar were designed to support easy summer entertaining by the pool. Outside, a built-in grill, sink, storage, stone countertops, and an open patio layout create a practical space for hosting family and guests. Inside, the bar offers an additional gathering area with convenient access to the pool, patios, and guest rooms.
Guest House Bathrooms with Coastal Cape Cod Details
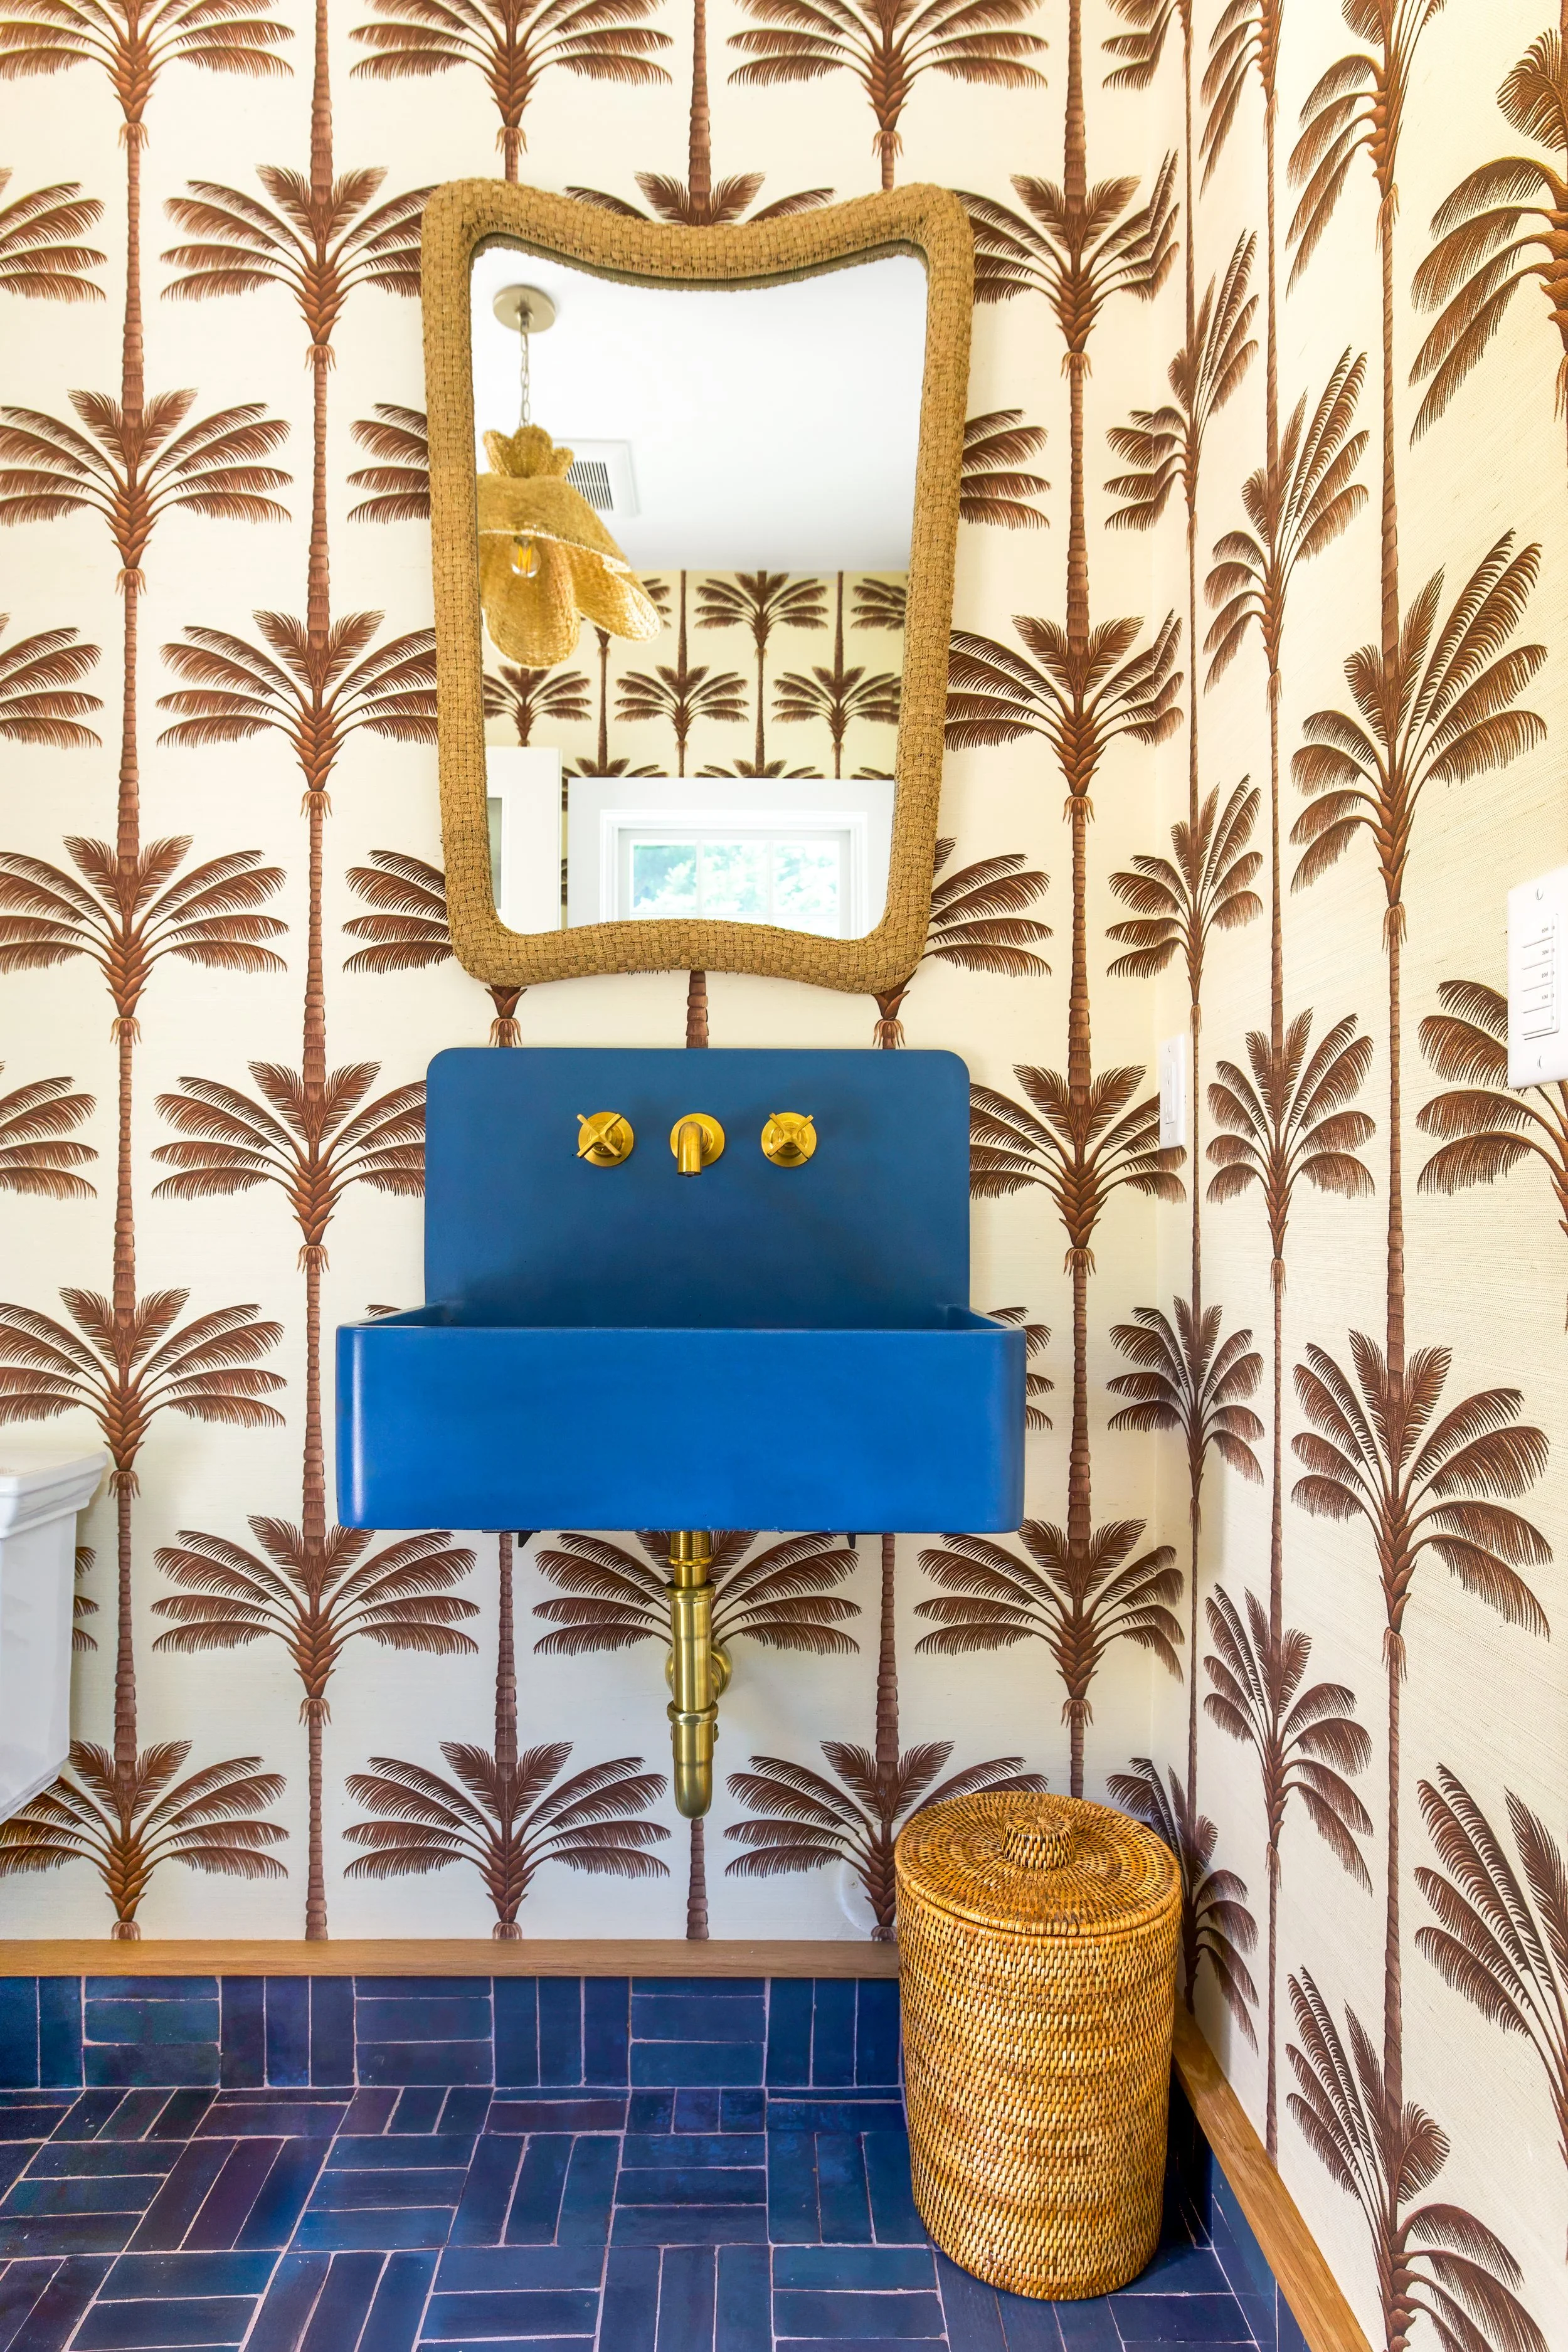
Luxury Cape Cod powder room featuring a custom blue wall-mounted sink, brass plumbing fixtures, designer palm wallpaper, woven mirror, and coastal bathroom design.
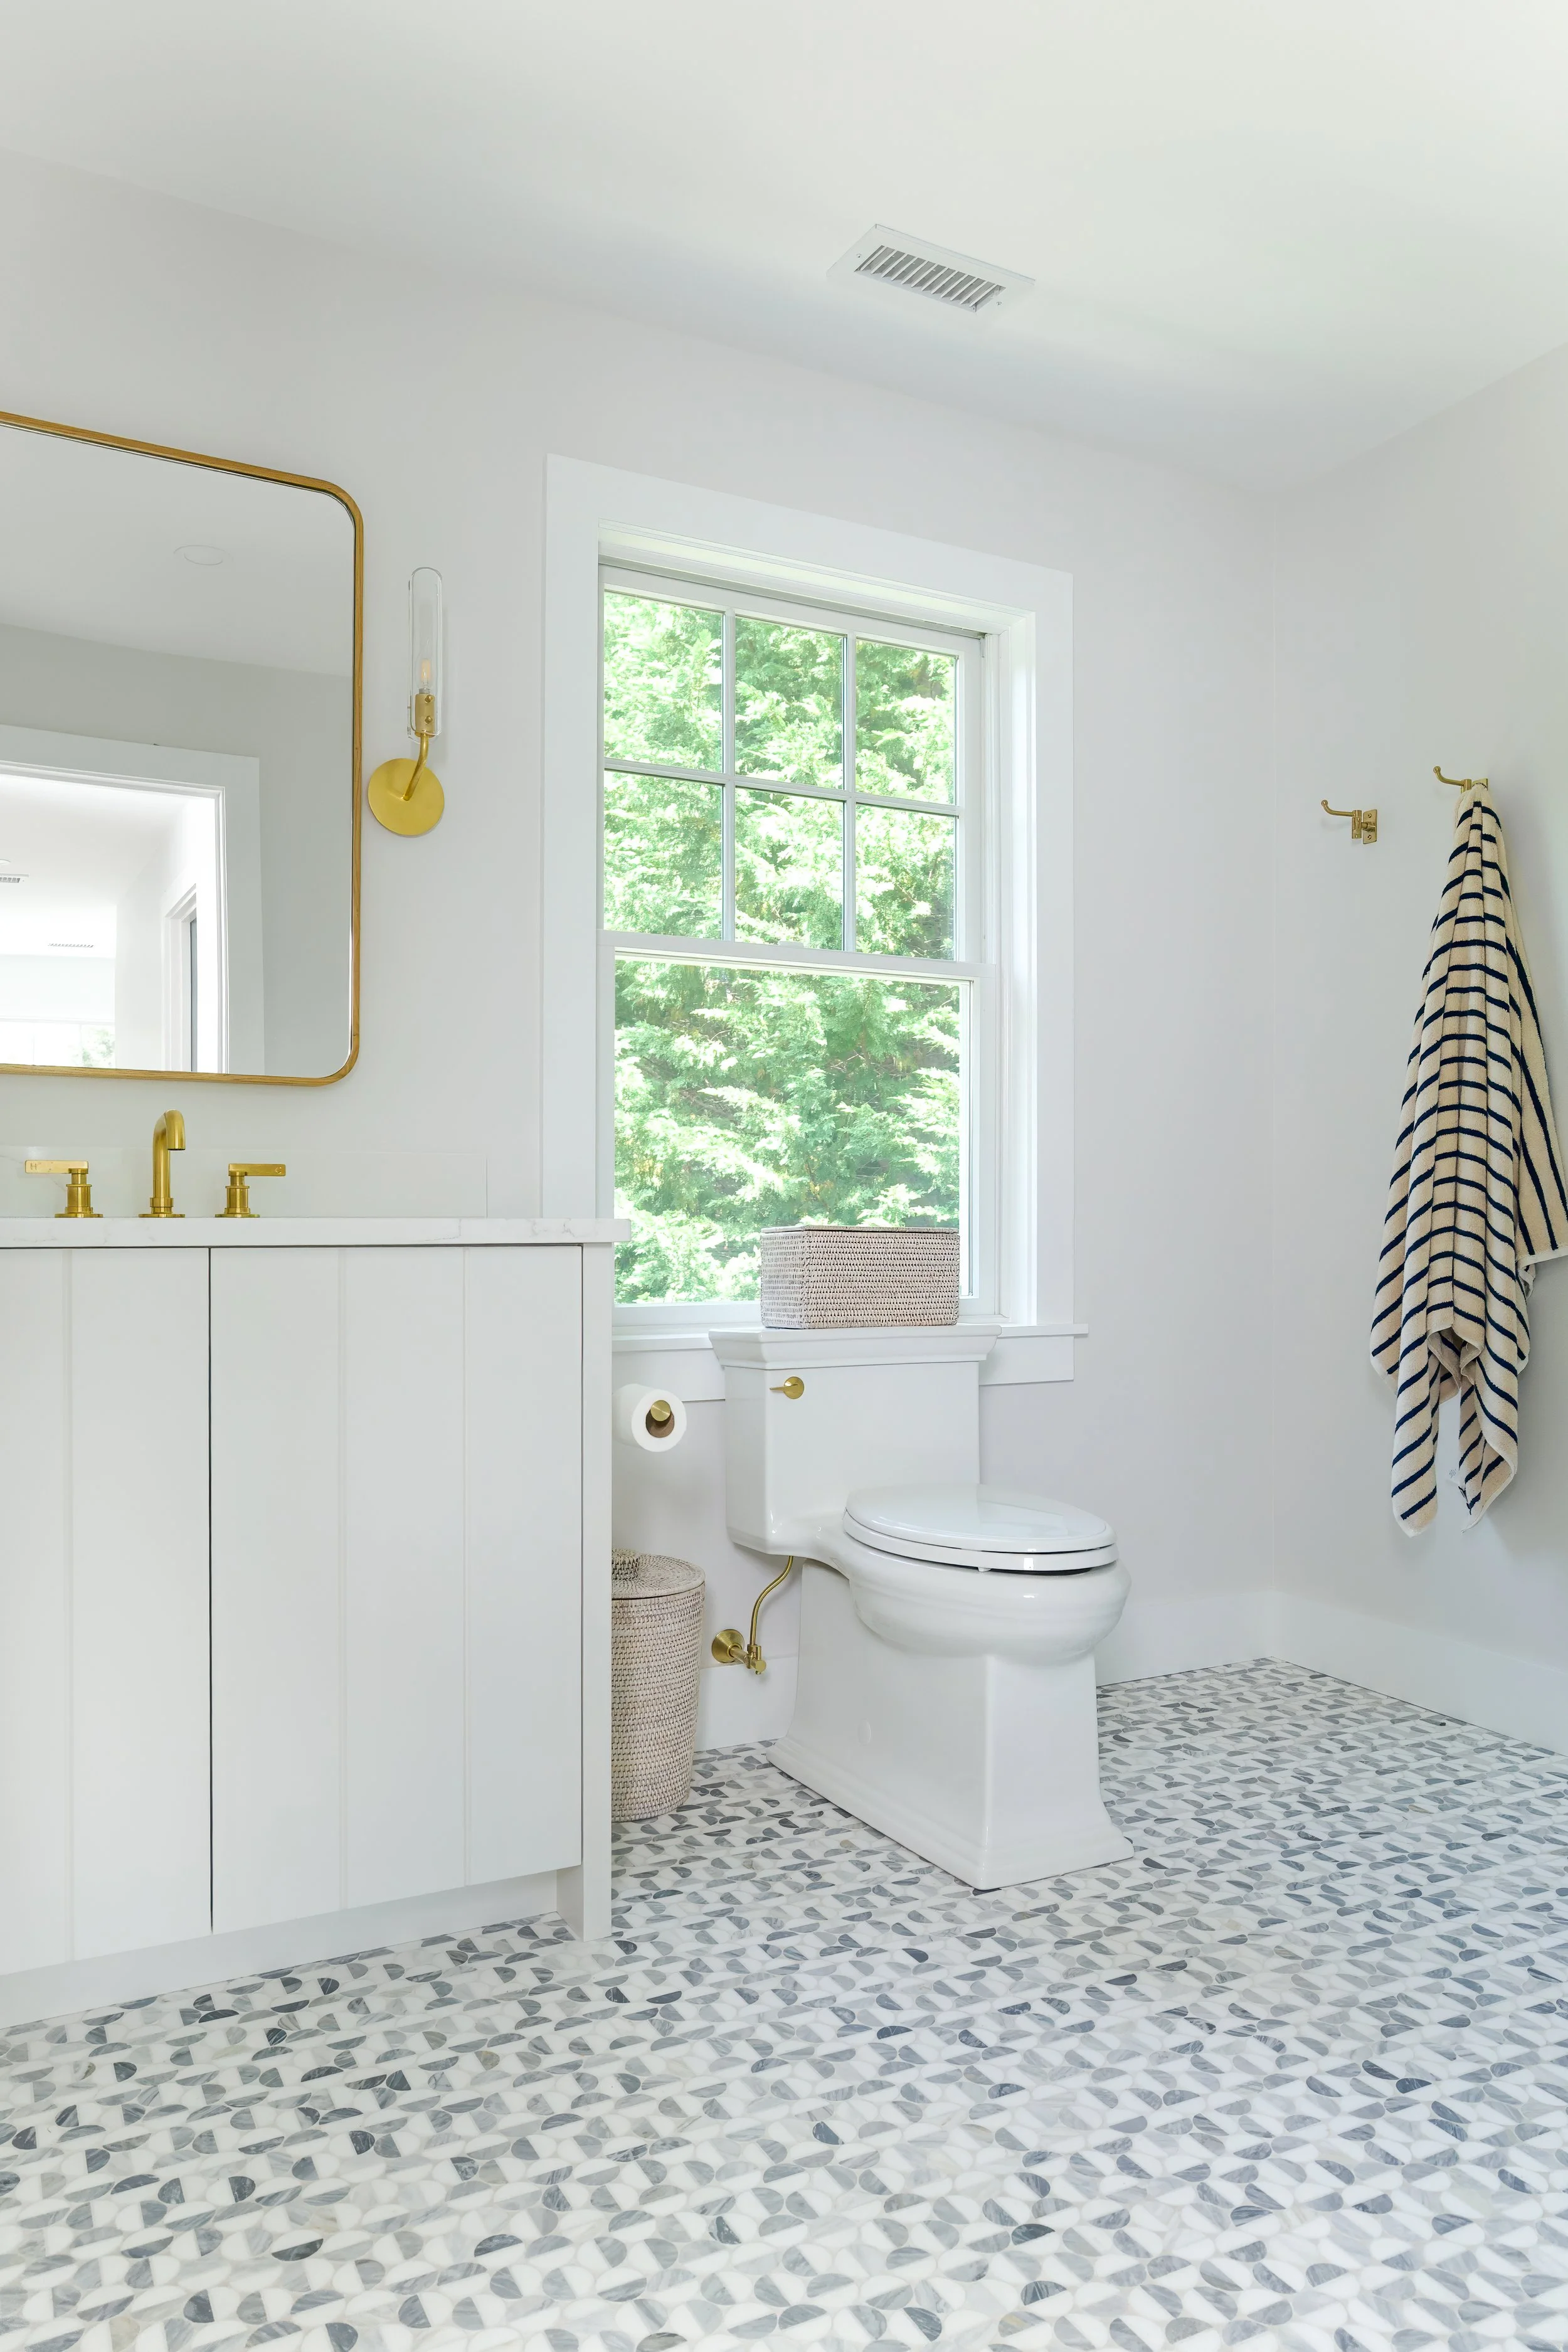
Luxury Cape Cod bathroom featuring a custom walk-in shower, frameless glass enclosure, brass plumbing fixtures, white subway tile, patterned tile flooring, and coastal bathroom design.
The bathrooms continue the detailed guest house design with blue vanities, wallpaper, gold fixtures, tile flooring, glass showers, and bright trim. Built for both poolside use and overnight guests, they combine practical layouts with finishes that feel durable, elevated, and suited for summer living in Oyster Harbors.
Clean tile selections, glass shower enclosures, bright white trim, warm gold hardware, patterned wallpaper, and blue vanity details give the bathrooms more character while still feeling functional. These spaces support the larger guest house experience while giving family and visitors a well-designed place to refresh after time by the pool.
Built for Summer Hosting
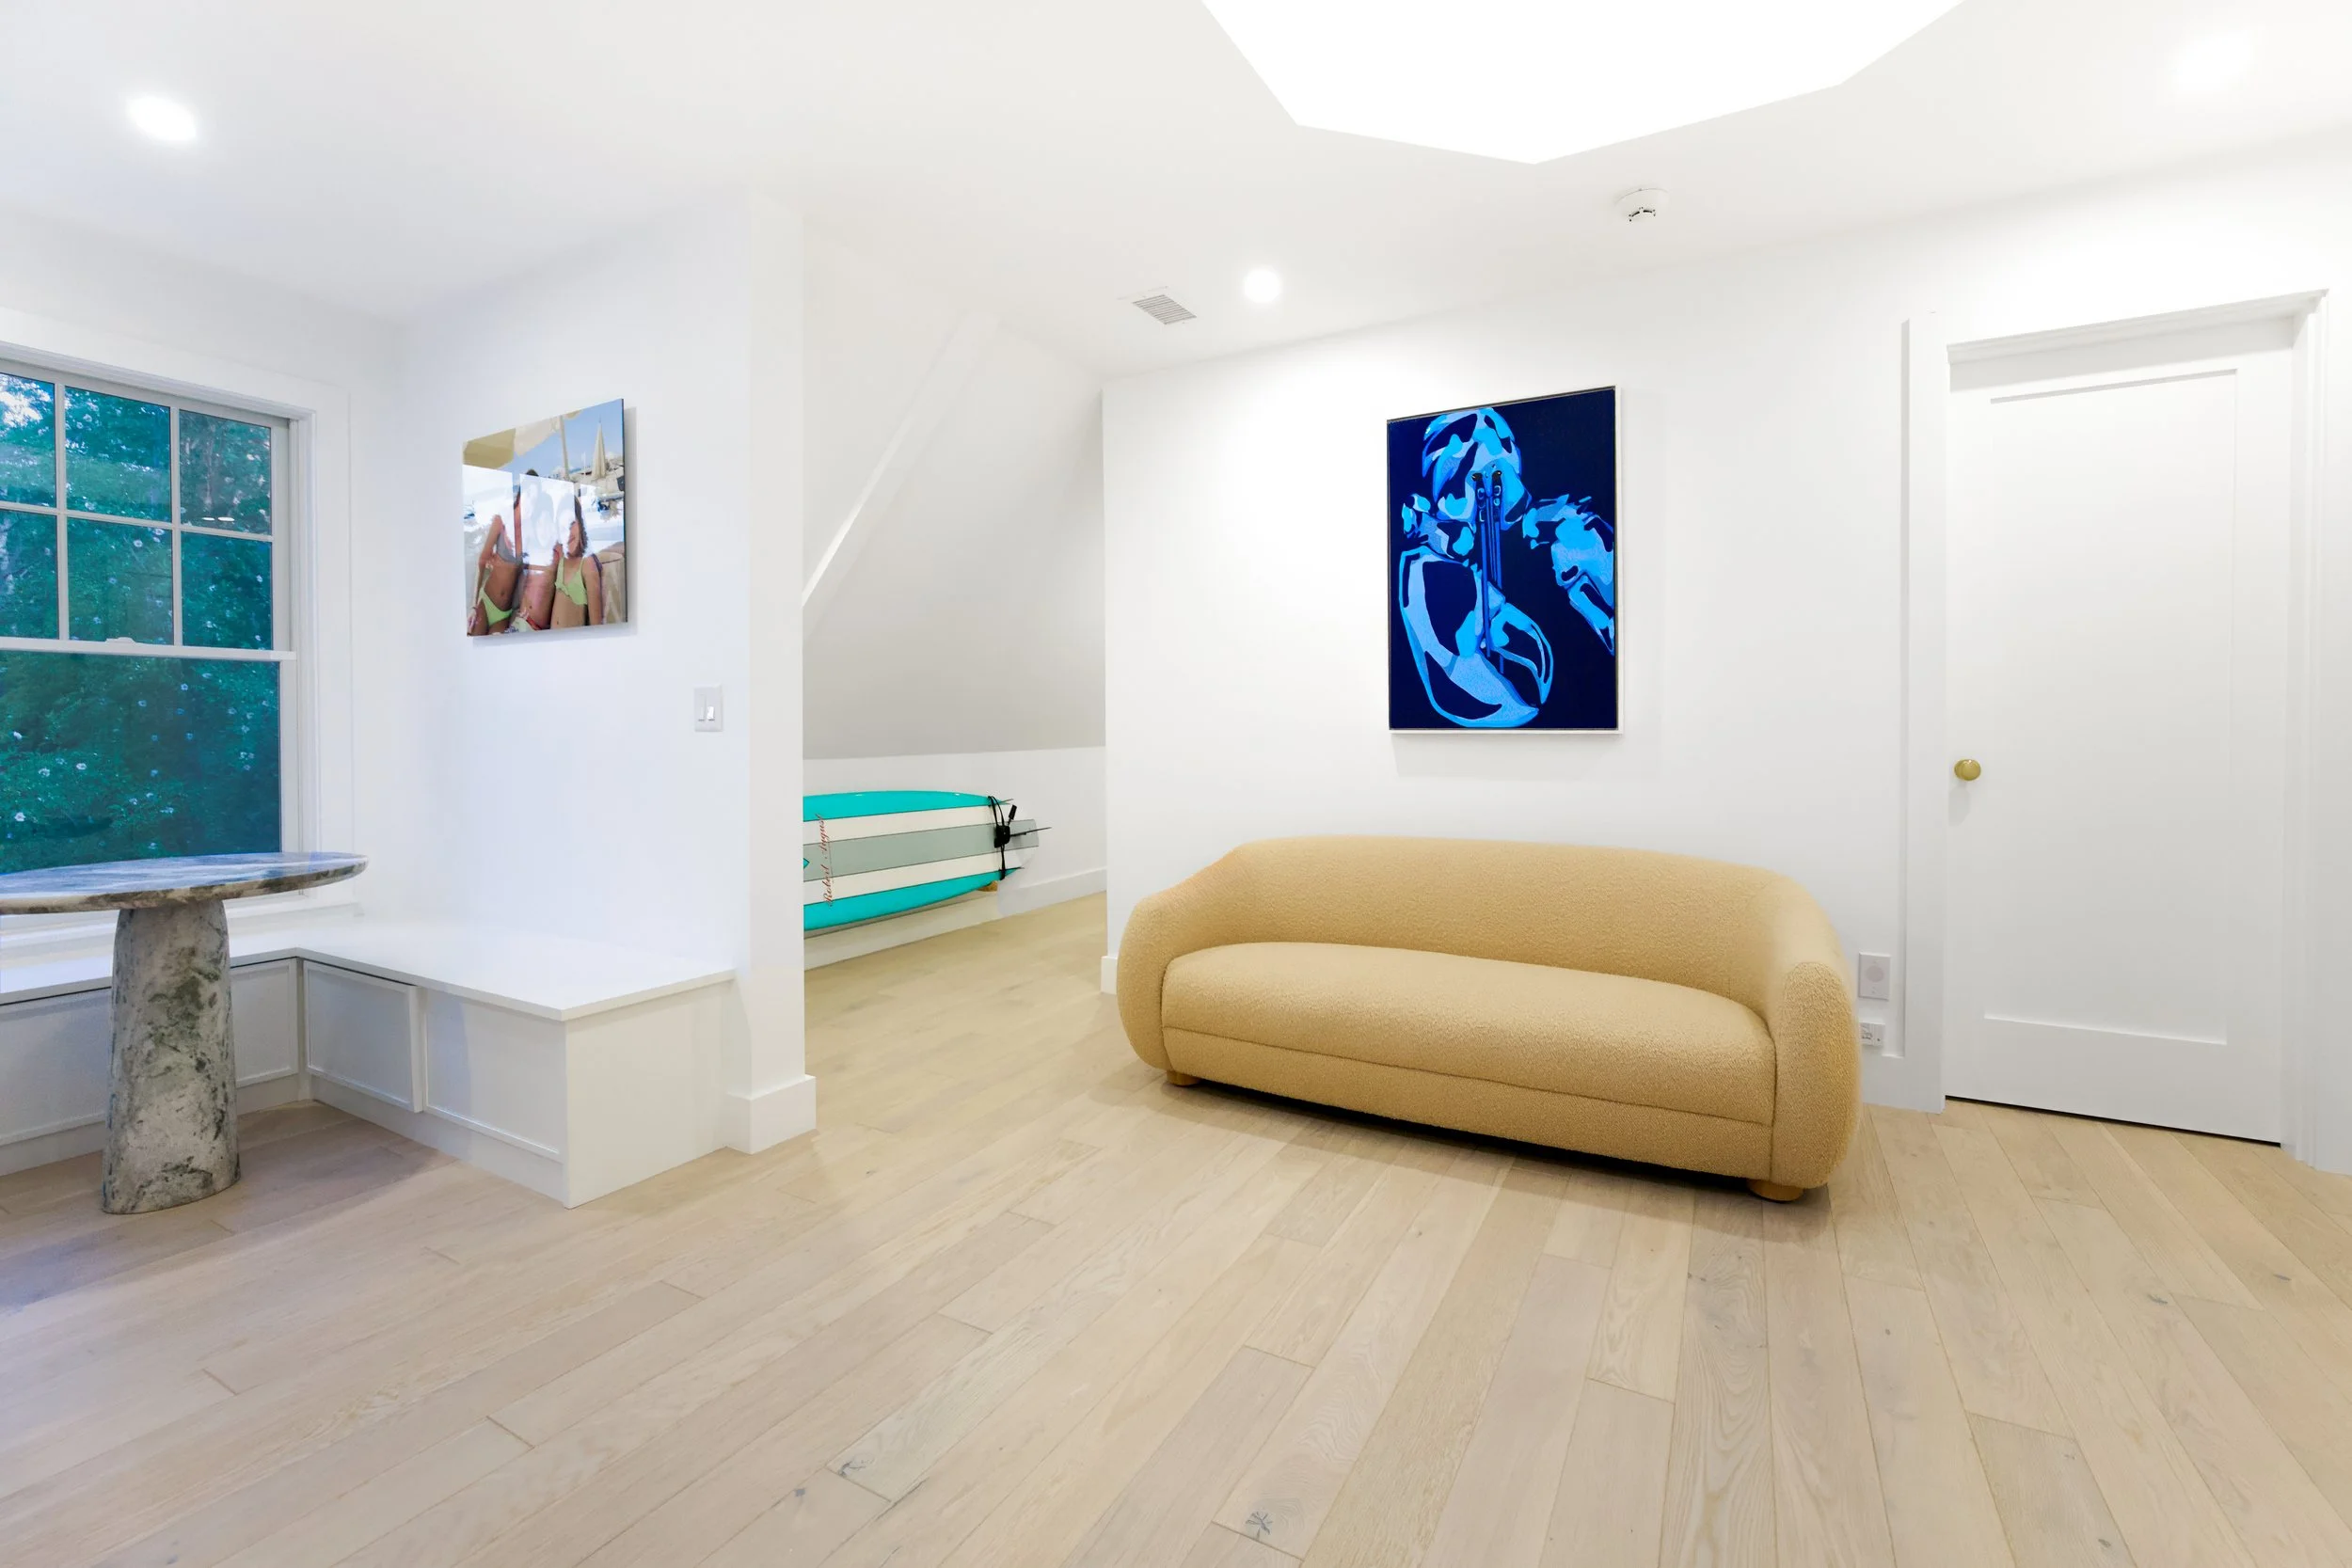
Custom Cape Cod recreation room featuring white oak hardwood flooring, built-in bench seating, modern coastal furnishings, natural light, and luxury custom home interior design.
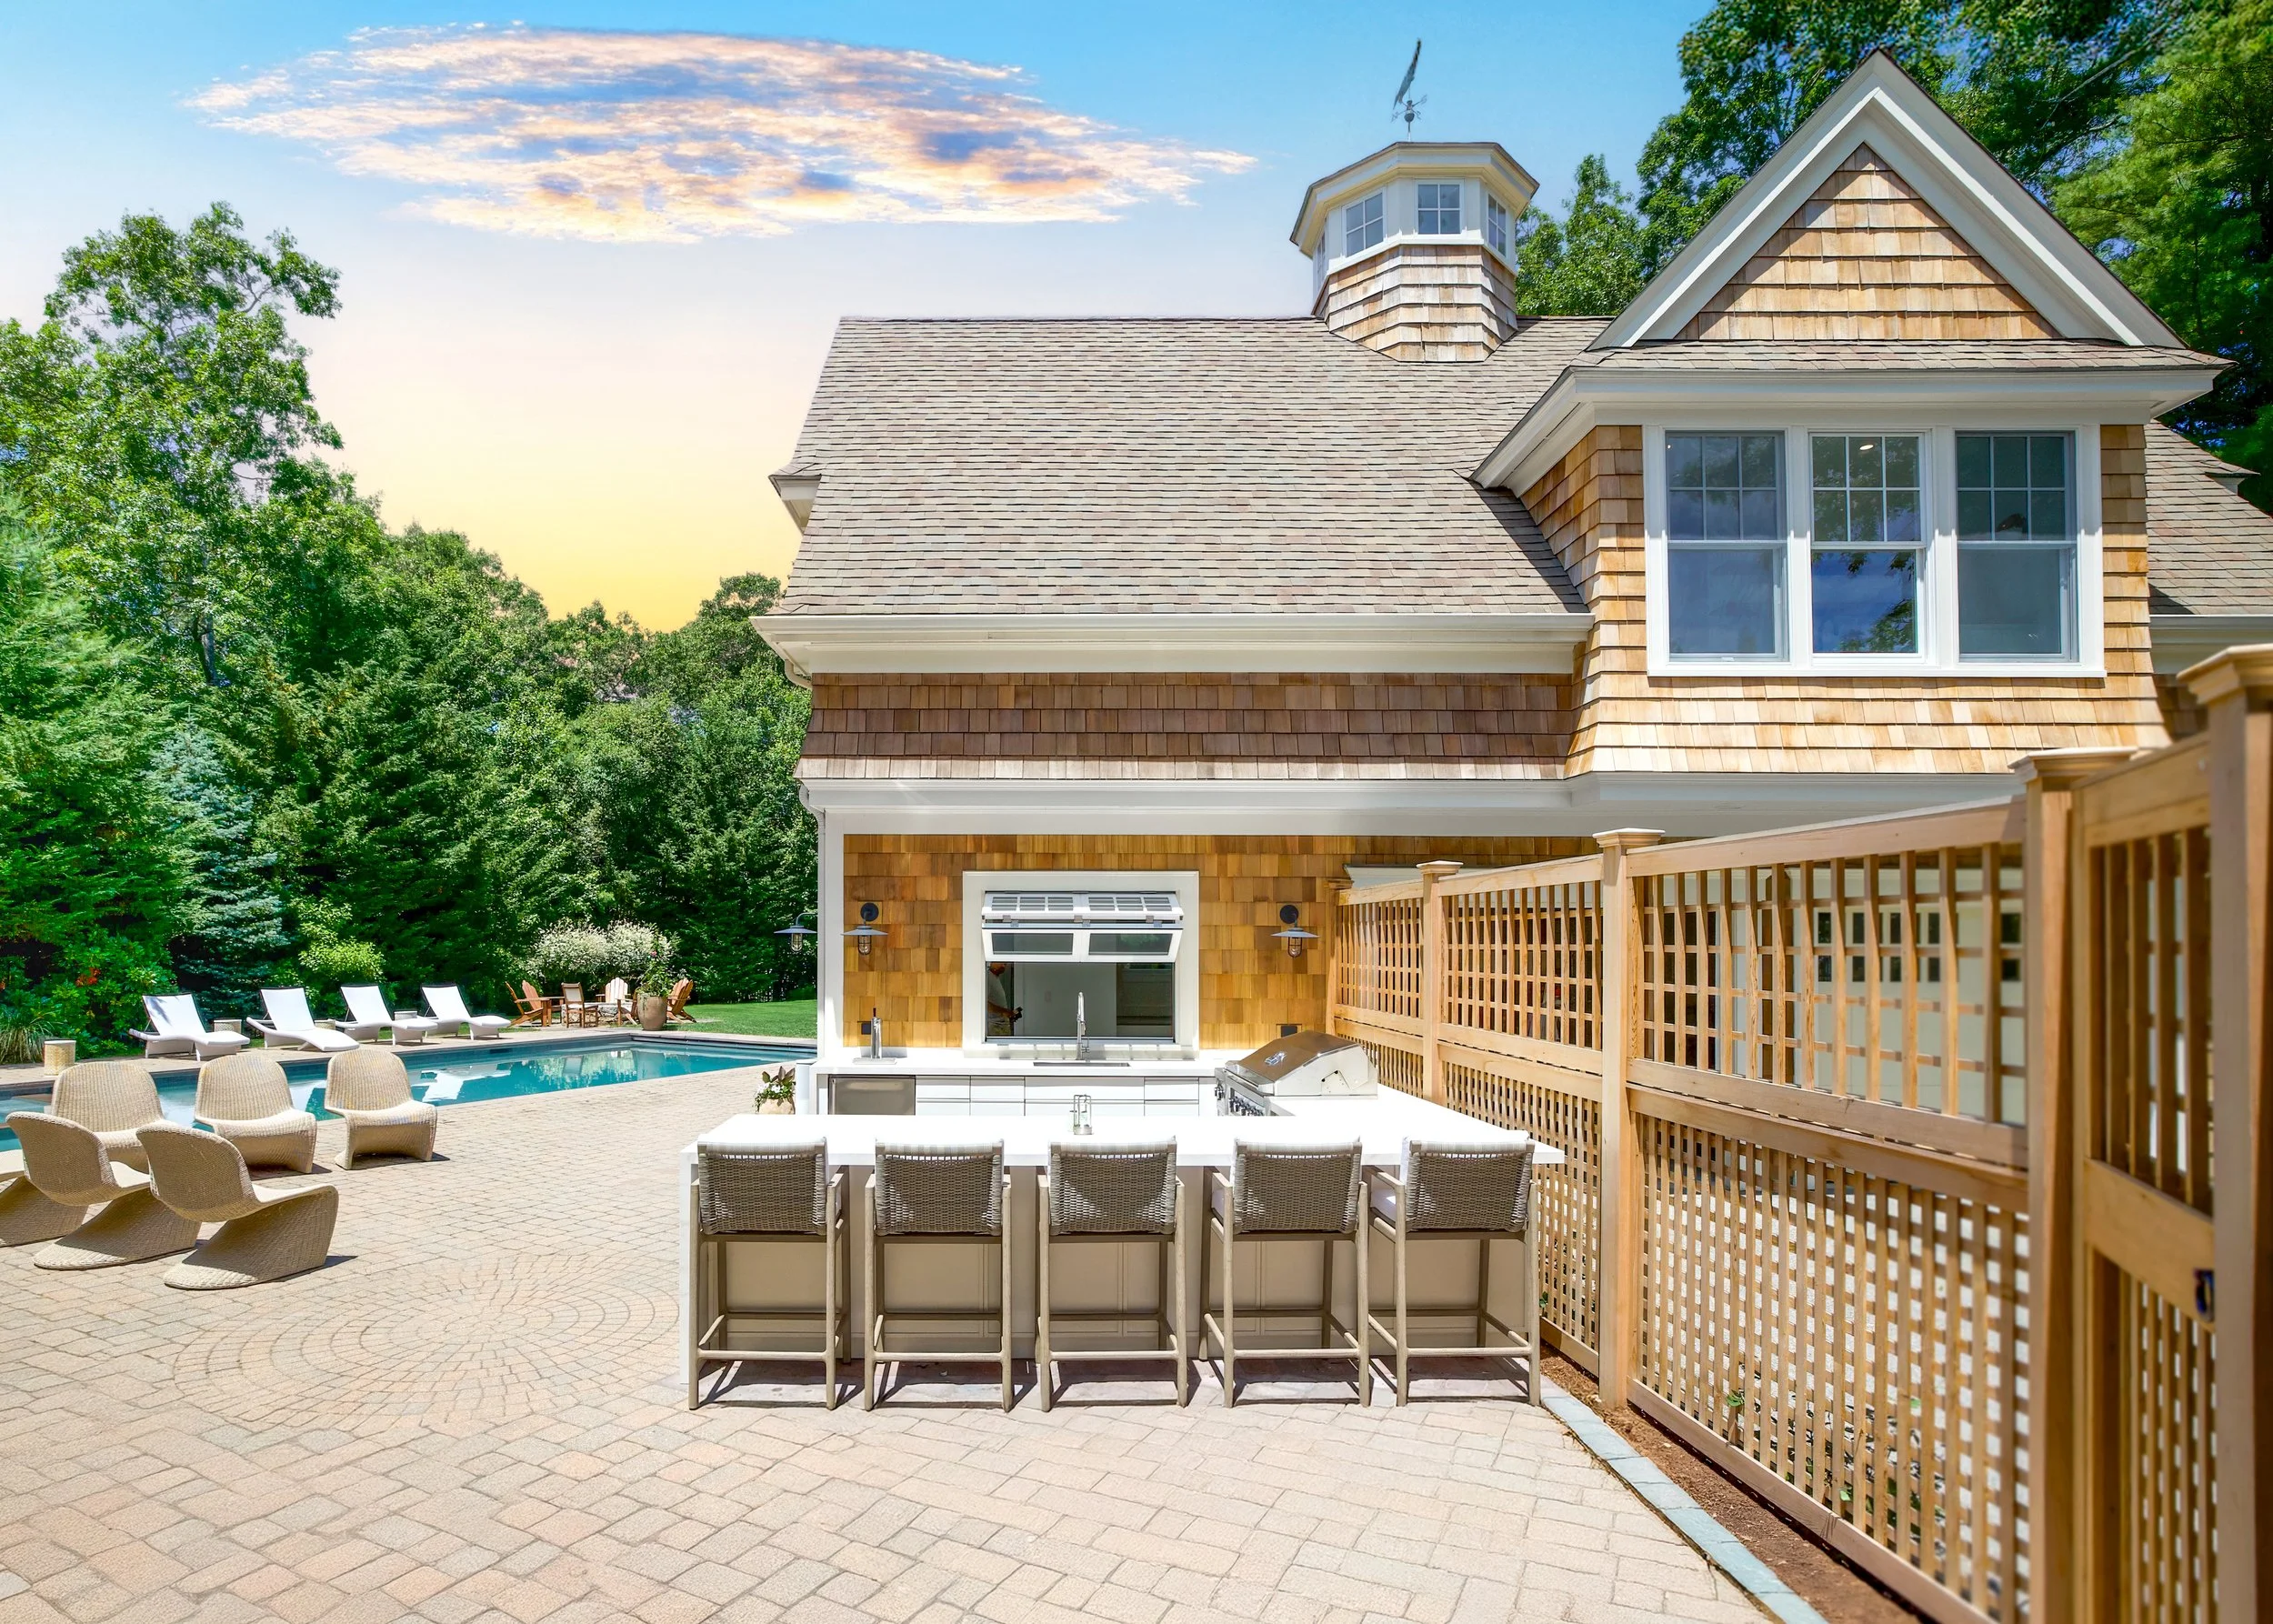
Luxury Cape Cod outdoor living space featuring a custom outdoor kitchen, swimming pool, cedar shingle carriage house, stone patio, bar seating, and resort-style backyard design.
This guest house was designed for Cape Cod outdoor living and summer entertaining in Osterville. With guest bedrooms, bathrooms, an indoor bar, an outdoor kitchen, and poolside patios, the space gives homeowners a comfortable setting for hosting family and friends.
The layout creates a natural connection between indoor and outdoor living. Guests can move easily from the pool to the patios, from the outdoor kitchen to the bar, and from the entertaining areas to the private guest rooms.
More than a detached guest space, this poolside living area adds flexibility, comfort, and lasting value to the property. It creates a high-end place for summer gatherings, weekend guests, and poolside entertaining.
Frequently Asked Questions about Cape Cod Guest Houses
Q: What can be included in a custom guest house for a Cape Cod property?
A: A custom guest house on Cape Cod can include bedrooms, bathrooms, gathering space, an indoor bar, an outdoor kitchen, and easy access to poolside patios. Sea View Builders can tailor each guest house to the property, whether it is designed for summer visitors, family stays, entertaining, or a larger coastal home layout.
Q: Does Sea View Builders create guest houses as part of larger Cape Cod residential projects?
A: Yes. Sea View Builders builds Cape Cod guest houses, poolside living spaces, outdoor entertaining areas, additions, renovations, and full-property transformations throughout Osterville, Oyster Harbors, and surrounding Cape Cod communities.
Q: Why build a custom guest house on a Cape Cod property?
A: A custom Cape Cod guest house adds comfort, flexibility, and long-term value by creating dedicated space for overnight guests, summer visitors, family gatherings, and poolside entertaining. For larger Cape Cod properties, it can support indoor-outdoor living with bedrooms, bathrooms, entertaining space, an indoor bar, outdoor kitchen, and direct access to patios and the pool.
Q: Can a poolside guest house connect with outdoor kitchens, patios, and entertaining areas?
A: Yes. Sea View Builders designs and builds custom Cape Cod guest houses, poolside living spaces, outdoor kitchens, patios, bars, and entertaining areas that connect naturally to the main home. A poolside guest house can support summer entertaining, weekend guests, and larger Cape Cod full-property transformations in Osterville, Oyster Harbors, and surrounding communities.